Welcome to your dream condo! This beautifully designed, furnished two-bedroom, two-bathroom unit offers a perfect blend of comfort and style. Enjoy your private outdoor patio with stunning views, perfect for morning coffee or evening sunsets. This condo has an Open concept living area with plenty of natural light, perfect for relaxation and gatherings. Parking Includes one dedicated parking space in a secure garage and a storage unit that is 4x8. Some of the amenities include Access to a community pool and beautifully maintained common areas. Enjoy the Maintenance-Free Living while Enjoying a worry-free life. This property is conveniently located near shopping, dining, and entertainment options, don't miss the opportunity to make this stunning property your new home.
Renter is responsible for gas and electric. One month deposit required at signing. No smoking. No pets.
Sold for $310,000
Price history
| Date | Event | Price |
|---|---|---|
| 9/29/2026 | Listing removed | $285,000$256/sqft |
Source:  Mount Rushmore Area AOR #89903 Report a problem Mount Rushmore Area AOR #89903 Report a problem | ||
| 9/24/2026 | Price change | $285,000-1.7%$256/sqft |
Source: Mount Rushmore Area AOR #89903 Report a problem | ||
| 9/9/2026 | Price change | $289,900-3%$260/sqft |
Source: Mount Rushmore Area AOR #89903 Report a problem | ||
| 8/31/2026 | Price change | $299,000-5.1%$268/sqft |
Source: Mount Rushmore Area AOR #89903 Report a problem | ||
| 8/21/2026 | Price change | $315,000+3.3%$283/sqft |
Source: Mount Rushmore Area AOR #90083 Report a problem | ||
| 8/10/2026 | Price change | $304,900+5.1%$274/sqft |
Source: Mount Rushmore Area AOR #89903 Report a problem | ||
| 7/31/2026 | Price change | $290,000-3.3%$260/sqft |
Source: Mount Rushmore Area AOR #88882 Report a problem | ||
| 7/2/2026 | Price change | $300,000-3.2%$269/sqft |
Source: Mount Rushmore Area AOR #88882 Report a problem | ||
| 5/28/2026 | Listed for sale | $310,000$278/sqft |
Source: Mount Rushmore Area AOR #88882 Report a problem | ||
| 5/26/2026 | Listing removed | $310,000$278/sqft |
Source: Mount Rushmore Area AOR #86771 Report a problem | ||
| 4/24/2026 | Price change | $310,000-1.6%$278/sqft |
Source: Mount Rushmore Area AOR #86771 Report a problem | ||
| 3/25/2026 | Price change | $315,000-0.3%$283/sqft |
Source: Mount Rushmore Area AOR #86771 Report a problem | ||
| 3/12/2026 | Price change | $315,9000%$284/sqft |
Source: Mount Rushmore Area AOR #86771 Report a problem | ||
| 12/11/2025 | Price change | $316,000-1.3%$284/sqft |
Source: Mount Rushmore Area AOR #86771 Report a problem | ||
| 11/26/2025 | Listed for sale | $320,000+0%$287/sqft |
Source: Mount Rushmore Area AOR #86771 Report a problem | ||
| 9/9/2025 | Contingent | $319,900$287/sqft |
Source: Mount Rushmore Area AOR #85094 Report a problem | ||
| 9/4/2025 | Price change | $319,900-1.6%$287/sqft |
Source: Mount Rushmore Area AOR #85094 Report a problem | ||
| 7/1/2025 | Listed for sale | $325,000$292/sqft |
Source: Mount Rushmore Area AOR #85094 Report a problem | ||
| 3/22/2025 | Contingent | $325,000$292/sqft |
Source: Mount Rushmore Area AOR #83501 Report a problem | ||
| 3/18/2025 | Listed for sale | $325,000+4.8%$292/sqft |
Source: Mount Rushmore Area AOR #83501 Report a problem | ||
| 2/15/2025 | Sold | $310,000-4.6%$278/sqft |
Source: Agent Provided Report a problem | ||
| 2/12/2025 | Price change | $325,000-9.7%$292/sqft |
Source:  Black Hills AOR #172294 Report a problem Black Hills AOR #172294 Report a problem | ||
| 2/10/2025 | Listed for sale | $360,000+80.1%$323/sqft |
Source: Black Hills AOR #170886 Report a problem | ||
| 1/16/2025 | Listing removed | $2,000$2/sqft |
Source: Zillow Rentals Report a problem | ||
| 12/9/2024 | Listed for rent | $2,000$2/sqft |
Source: Zillow Rentals Report a problem | ||
| 1/15/2020 | Sold | $199,900$179/sqft |
Source: Agent Provided Report a problem | ||
Nearby homes
- $299,5002 bd2 ba1k sqft3600 Sheridan Lake Rd APT 239, Rapid City, SD 57702Off Market

- $307,5002 bd2 ba1.1k sqft3600 Sheridan Lake Rd APT 106, Rapid City, SD 57702Off Market
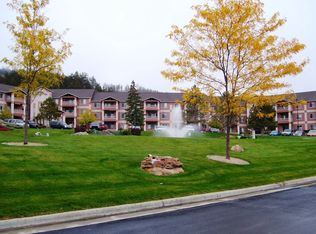
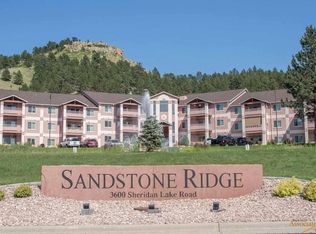
- $643,600-- bd-- ba-- sqft3600 Sheridan Lake Rd APT 340, Rapid City, SD 57702Off Market
- $262,8002 bd2 ba1.1k sqft3600 Sheridan Lake Rd APT 333, Rapid City, SD 57702Off Market


Get pre-qualified for a loan
At Zillow Home Loans, we can pre-qualify you in as little as 5 minutes with no impact to your credit score.An equal housing lender. NMLS #10287.
