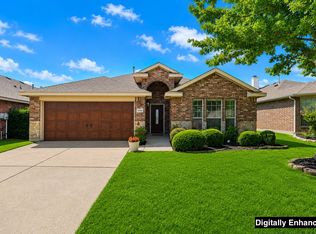
Welcome home to this charming, move-in-ready gem situated on a desirable corner lot! Ideally located just minutes from schools, shopping, dining, and with convenient access to I-30, commuting to Rockwall or Dallas is quick and easy.Inside, you'll find a bright, open layout featuring a spacious family room that flows seamlessly into the well-appointed kitchen, complete with abundant cabinetry and electric range. A versatile front bedroom offers the flexibility to serve as a home office, study, or guest room.The generously sized primary suite provides a private retreat with an ensuite bath and an oversized walk-in closet. Step outside to discover a large backyard highlighted by an expansive covered patio—perfect for entertaining, relaxing with family and friends, or unwinding at the end of the day.As an added bonus refrigerator, washer and dryer remaining in the home at closing may convey with the property.This delightful home offers comfort, convenience, and exceptional value. Schedule your showing today!
For sale
Price cut: $4K (8/21)
$246,000
3600 Spruce St, Royse City, TX 75189
3beds
1,670sqft
Single Family Residence
Built in 2007
9,670 Square Feet Lot
$245,300 Zestimate®
$147/sqft
$17/mo HOA
What's special
Large backyardSpacious family roomCorner lotOversized walk-in closetExpansive covered patioVersatile front bedroomGenerously sized primary suite
- 57 days
- 170
- 14
Zillow last checked:
Listing updated:
Listed by:
Raquel Rubio 0671383 210-379-9207,
Jason Mitchell Real Estate Texas 210-379-9207
Source: NTREIS,MLS#: 21327130
Facts & features
Interior
Bedrooms & bathrooms
- Bedrooms: 3
- Bathrooms: 2
- Full bathrooms: 2
Primary bedroom
- Features: Ceiling Fan(s), En Suite Bathroom, Walk-In Closet(s)
- Level: First
- Dimensions: 14 x 13
Bedroom
- Features: Ceiling Fan(s)
- Level: First
- Dimensions: 12 x 10
Bedroom
- Features: Ceiling Fan(s)
- Level: First
- Dimensions: 12 x 10
Primary bathroom
- Features: Built-in Features, En Suite Bathroom, Solid Surface Counters, Separate Shower
- Level: First
- Dimensions: 0 x 0
Breakfast room nook
- Features: Eat-in Kitchen
- Level: First
- Dimensions: 12 x 9
Other
- Features: Built-in Features
- Level: First
- Dimensions: 0 x 0
Kitchen
- Features: Built-in Features, Dual Sinks, Eat-in Kitchen, Granite Counters, Kitchen Island, Walk-In Pantry
- Level: First
- Dimensions: 12 x 12
Living room
- Level: First
- Dimensions: 20 x 16
Utility room
- Features: Built-in Features, Utility Room
- Level: First
- Dimensions: 0 x 0
Heating
- Central, Electric
Cooling
- Central Air, Ceiling Fan(s), Electric
Appliances
- Included: Dishwasher, Electric Oven, Electric Range, Disposal, Microwave, Refrigerator
- Laundry: Washer Hookup, Electric Dryer Hookup, Laundry in Utility Room
Features
- High Speed Internet, Open Floorplan, Pantry, Cable TV, Walk-In Closet(s)
- Flooring: Carpet, Ceramic Tile, Vinyl
- Has basement: No
- Has fireplace: No
Interior area
- Total interior livable area: 1,670 sqft
Video & virtual tour
Property
Parking
- Total spaces: 2
- Parking features: Covered, Door-Single, Driveway, Garage Faces Front, Garage, Garage Door Opener
- Attached garage spaces: 2
Features
- Levels: One
- Stories: 1
- Patio & porch: Awning(s), Covered
- Exterior features: Rain Gutters
- Pool features: None, Community
- Fencing: Brick,Wood
Lot
- Size: 9,670 Square Feet
Details
- Parcel number: 206481
Construction
Type & style
- Home type: SingleFamily
- Architectural style: Detached
- Property subtype: Single Family Residence
Materials
- Brick
- Foundation: Slab
- Roof: Composition
Condition
- Year built: 2007
Utilities & green energy
- Sewer: Public Sewer
- Water: Public
- Utilities for property: Electricity Connected, Sewer Available, Underground Utilities, Water Available, Cable Available
Community & HOA
Community
- Features: Playground, Park, Pool, Trails/Paths, Curbs, Sidewalks
- Subdivision: Woodland Creek Ph Ii
HOA
- Has HOA: Yes
- Services included: All Facilities, Association Management, Maintenance Grounds
- HOA fee: $200 annually
- HOA name: Neighborhood Management -Woodland Creek
- HOA phone: 972-359-1548
Location
- Region: Royse City
Financial & listing details
- Price per square foot: $147/sqft
- Tax assessed value: $258,670
- Annual tax amount: $6,140
- Date on market: 7/13/2026
- Cumulative days on market: 58 days
- Listing terms: Cash,Conventional,FHA,VA Loan
- Exclusions: Personal Property
Estimated market value
$245,300
$233,000 - $258,000
$1,863/mo
Price history
| Date | Event | Price |
|---|---|---|
| 8/21/2026 | Price change | $246,000-1.6%$147/sqft |
Source: NTREIS #21327130 Report a problem | ||
| 7/13/2026 | Listed for sale | $249,999-2%$150/sqft |
Source: NTREIS #21327130 Report a problem | ||
| 12/6/2024 | Sold | -- |
Source: NTREIS #20679107 Report a problem | ||
| 11/20/2024 | Contingent | $255,000$153/sqft |
Source: NTREIS #20679107 Report a problem | ||
| 11/13/2024 | Price change | $255,000-7.3%$153/sqft |
Source: NTREIS #20679107 Report a problem | ||
| 10/9/2024 | Price change | $275,000-3.8%$165/sqft |
Source: NTREIS #20679107 Report a problem | ||
| 9/30/2024 | Price change | $285,900-1.7%$171/sqft |
Source: NTREIS #20679107 Report a problem | ||
| 8/29/2024 | Price change | $290,900-3%$174/sqft |
Source: NTREIS #20679107 Report a problem | ||
| 7/19/2024 | Listed for sale | $299,900-9.1%$180/sqft |
Source: NTREIS #20679107 Report a problem | ||
| 7/27/2022 | Sold | -- |
Source: NTREIS #20080473 Report a problem | ||
| 6/21/2022 | Contingent | $330,000$198/sqft |
Source: NTREIS #20080473 Report a problem | ||
| 6/9/2022 | Listed for sale | $330,000+154%$198/sqft |
Source: NTREIS #20080473 Report a problem | ||
| 2/9/2013 | Listing removed | $129,900$78/sqft |
Source: Coldwell Banker Apex, Realtors #11809743 Report a problem | ||
| 2/6/2013 | Listed for sale | $129,900$78/sqft |
Source: Coldwell Banker Apex, Realtors #11809743 Report a problem | ||
| 10/26/2012 | Listing removed | $129,900$78/sqft |
Source: Coldwell Banker Apex, Realtors #11809743 Report a problem | ||
| 7/23/2012 | Listed for sale | $129,900$78/sqft |
Source: COLDWELL BANKER APEX, REALTORS #11809743 Report a problem | ||
| 10/8/2011 | Listing removed | $129,900$78/sqft |
Source: Keller Williams-Rockwall #11469927 Report a problem | ||
| 2/21/2011 | Price change | $129,900-3.8%$78/sqft |
Source: Keller Williams - Rockwall #11561416 Report a problem | ||
| 11/6/2010 | Price change | $135,000-3.5%$81/sqft |
Source: Keller Williams - Rockwall #11469927 Report a problem | ||
| 9/5/2010 | Listed for sale | $139,900$84/sqft |
Source: Keller Williams - Rockwall #11469927 Report a problem | ||
Public tax history
| Year | Property taxes | Tax assessment |
|---|---|---|
| 2025 | $1,398 +0.7% | $258,670 -14% |
| 2024 | $1,388 -1.8% | $300,950 +0.1% |
| 2023 | $1,414 +11% | $300,570 +34.5% |
| 2022 | $1,274 -5.6% | $223,432 +10% |
| 2021 | $1,349 -5.7% | $203,120 +0.9% |
| 2020 | $1,431 +0.1% | $201,280 +4% |
| 2019 | $1,430 +7.4% | $193,630 +8.7% |
| 2018 | $1,332 +9% | $178,148 +5.6% |
| 2017 | $1,221 +9.8% | $168,650 +14.5% |
| 2016 | $1,112 +0.6% | $147,230 +4.2% |
| 2015 | $1,105 | $141,280 -0.9% |
| 2014 | $1,105 | $142,520 +9.4% |
| 2013 | -- | $130,250 +3.8% |
| 2012 | -- | $125,430 -2.4% |
| 2011 | -- | $128,480 +2% |
| 2010 | -- | $125,900 -9% |
| 2009 | -- | $138,310 +0.8% |
| 2008 | -- | $137,180 +553.2% |
| 2007 | -- | $21,000 |
Find assessor info on the county website
Monthly payment
Est. payment
Payment breakdown
Explore the cost of this home by adjusting the details. Changes won't be saved.Climate risks
Neighborhood: Woodland Creek
Nearby schools
Schools provided by the listing agent
- Elementary: Fort
- Middle: Ouida Baley
- High: Royse City
- District: Royse City ISD
Source: NTREIS. This data may not be complete. We recommend contacting the local school district to confirm school assignments for this home.
Similar homes
- $259,9903 bd2 ba1.4k sqft3304 Overstreet Ln, Royse City, TX 75189For Sale
 MLS ID #21345784, Tmac McKenzie. NTREIS
 - $255,0003 bd2 ba1.5k sqft1429 Applegate Way, Royse City, TX 75189For Sale
 MLS ID #21299306, Jason Sickles. NTREIS
 - $269,0003 bd2 ba1.3k sqft1400 Silver Maple Ln, Royse City, TX 75189For Sale
 MLS ID #21296011, Tammy Carter. NTREIS
 - $239,9003 bd2 ba1.6k sqft2141 Palestine Oak Dr, Royse City, TX 75189For Sale
 MLS ID #21154148, Gabriel Torne Meza. NTREIS
