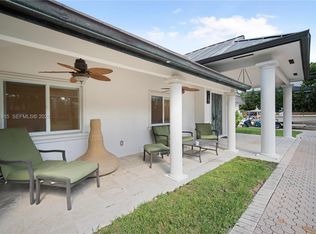
Live behind the gates of Entrada Estates, a boutique 24/7-secured enclave in the heart of Coconut Grove with a private tennis court and water access. Taken to the studs and reimagined in a 2026 renovation, this 4,173 SF home offers 5 bedrooms plus a flex room, 6.5 baths, and a separate 702 SF wing housing a gym and an ensuite bedroom all set on a rare half-acre. Light pours through skylights and floor-to-ceiling impact glass beneath soaring ceilings, framed by large-format porcelain and hardwood floors that flow onto more than 2,000 SF of wrap-around terrace. At its center, a chef's kitchen outfitted with Miele, Sub-Zero, and Wolf appliances and sculptural Dekton counters. The grounds deliver resort living: a heated pool, built-in BBQ and summer kitchen on a shell-stone deck, and lush tropical greenery for complete privacy. Offered unfurnished, moments from the Grove's dining, shops, marinas, and top schools.
Copyright Miami Association of Realtors Regional MLS. All rights reserved. Information is deemed reliable but not guaranteed.
House for rent
Singlefamily
Available now
Cats, dogs OK
Air conditioner, central air, electric
In unit laundry
Electric
What's special
Private tennis courtHeated poolGates of entrada estatesLight pours through skylightsSoaring ceilingsWater accessFloor-to-ceiling impact glass
- 89 days |
- -- |
- -- |
Zillow last checked:
Listing updated:
Travel times

Let’s turn your rent into credit progress
Build credit history with every on-time payment and get credit for the payment you’re already making.
Facts & features
Interior
Bedrooms & bathrooms
- Bedrooms: 5
- Bathrooms: 7
- Full bathrooms: 6
- 1/2 bathrooms: 1
Heating
- Electric
Cooling
- Air Conditioner, Central Air, Electric
Appliances
- Included: Dishwasher, Dryer, Electric Range, Electric Water Heater, Garbage Disposal, Microwave Oven, Oven, Refrigerator, Self Cleaning Oven, Washer, Water Purifier
- Laundry: In Unit, Sink, Utility Room/Laundry
Features
- Cooking Island, Den/Library/Office, Family Room, Fire Sprinklers, Laundry Tub, Maid/In-Law Quarters, Pantry, Pantry, Recreation Room, Skylight, Utility Room/Laundry, Vaulted Ceiling(s), Walk-In Closet(s)
- Flooring: Ceramic, Marble, Wood
- Windows: Skylight(s)
Interior area
- Total interior livable area: 4,173 sqft
Property
Parking
- Details: Contact manager
Features
- Exterior features: 1/2 To Less Than 3/4 Acre Lot, Barbecue, Cooking Island, Den/Library/Office, Family Room, Fire Sprinklers, Garden, Gated Community, Guard At Gate, Laundry Tub, Lighting, Maid/In-Law Quarters, Maintained Community, Public Road, Security Patrol, Tennis Court(s), Utility Room/Laundry, Voluntary HOA
- Has private pool: Yes
- Pool features: Heated, In Ground, Pool
- Has view: Yes
- View description: Garden, Pool
Lot
- Features: Garden
Details
- Parcel number: 0141280140190
Construction
Type & style
- Home type: SingleFamily
- Architectural style: First Floor Entry
- Property subtype: SingleFamily
Materials
- Roof: Concrete
Condition
- Year built: 1953
Community & HOA
Community
- Features: Clubhouse, Gated, Pool, Sidewalks, Street Lights, Tennis Court(s)
- Security: Gated Community
HOA
- Amenities included: Clubhouse, Recreation Room, Tennis Court(s)
Location
- Region: Miami
Financial & listing details
- Lease term: 1 Year With Renewal Option
Nearby apartments for rent



Price history
| Date | Event | Price |
|---|---|---|
| 7/28/2026 | Listed for rent | $49,000$12/sqft |
Source:  MIAMI #A12060496 Report a problem MIAMI #A12060496 Report a problem | ||
| 7/20/2026 | Sold | $10,480,000$2,511/sqft |
Source: MIAMI #A12010462 Report a problem | ||
| 6/17/2026 | Pending sale | $10,480,000$2,511/sqft |
Source: MIAMI #A12010462 Report a problem | ||
| 5/2/2026 | Listed for sale | $10,480,000+411.2%$2,511/sqft |
Source: MIAMI #A12010462 Report a problem | ||
| 5/19/2015 | Sold | $2,050,000-4.7%$491/sqft |
Source: Public Record Report a problem | ||
| 2/8/2015 | Listed for sale | $2,150,000+13.8%$515/sqft |
Source: EWM Brickell #A2069411 Report a problem | ||
| 7/28/2014 | Sold | $1,890,000$453/sqft |
Source: Public Record Report a problem | ||
| 5/18/2014 | Price change | $1,890,000-5%$453/sqft |
Source: Luxe Properties #A1905007 Report a problem | ||
| 3/20/2014 | Price change | $1,990,000-5.2%$477/sqft |
Source: Luxe Properties #A1905007 Report a problem | ||
| 12/6/2013 | Price change | $2,100,000-4.5%$503/sqft |
Source: Listhub #A1795832 Report a problem | ||
| 8/9/2013 | Price change | $2,199,000-8%$527/sqft |
Source: Listhub #A1795832 Report a problem | ||
| 6/4/2013 | Listed for sale | $2,390,000+111.5%$573/sqft |
Source: Listhub #A1795832 Report a problem | ||
| 3/1/2013 | Sold | $1,130,000-19%$271/sqft |
Source: Public Record Report a problem | ||
| 10/6/2012 | Listed for sale | $1,395,000$334/sqft |
Source: World Realty Development #A1628318 Report a problem | ||
| 4/18/2012 | Listing removed | $1,395,000$334/sqft |
Source: World Realty Development #A1628318 Report a problem | ||
| 4/15/2012 | Price change | $1,395,000-12.5%$334/sqft |
Source: World Realty Development #A1628318 Report a problem | ||
| 12/29/2011 | Price change | $1,595,000-32.1%$382/sqft |
Source: Esslinger-Wooten-Maxwell, Inc #A1587450 Report a problem | ||
| 10/5/2011 | Listed for sale | $2,350,000+20.5%$563/sqft |
Source: Fortune International Realty Report a problem | ||
| 9/28/2006 | Sold | $1,950,000$467/sqft |
Source: Public Record Report a problem | ||