**OVER A THIRD OF AN ACRE AND OVER $100,000 IN UPGRADES!**
Step through the iron front door to find a beautifully updated space including a 600 square foot covered patio with a cathedral ceiling, seamlessly extending your living space into an enormous backyard. The outdoor area includes a fire pit, a storage shed on a concrete slab, and 15 trees with drip irrigation.
The kitchen has been completely renovated, down to the studs, with new quartz countertops and custom-built cabinetry, including a pantry equipped with drawers. Enjoy high-end Fisher and Paykel appliances, such as a gas range, microwave, double-drawer dishwasher, and refrigerator.
The primary bedroom comfortably fits a king-size bed and includes an ensuite bathroom with a walk-in closet, a spacious walk-in shower, quartz counters, and a backlit magnifying mirror. The secondary bedrooms feature custom closet systems with drawers, offering ample storage.
The laundry room is thoughtfully designed and comes with a stacked steam washer, gas dryer and shelving for convenience. All curtains and rods in the home remain for your benefit.
The garage has been textured and painted and showcases an epoxy floor, portable AC and wall-mounted 65 inch TV making it a perfect spot for a man cave! The fence has been extended on both sides and a gas line was installed on the back patio. Additional features include a retractable garden hose, 5-inch gutters, and enhanced security with a Ring doorbell and Ring floodlight with video monitoring above the garage.
Sold
Price Unknown
3600 Sweetbay St, McKinney, TX 75071
3beds
1,411sqft
Single Family Residence
Built in 2022
0.36 Acres Lot
$354,100 Zestimate®
$--/sqft
$2,179 Estimated rent
Home value
$354,100
$333,000 - $375,000
$2,179/mo
Zestimate® history
Owner options
List your home for rent
$2,179/mo
Rent Zestimate®
Find your next renter with Zillow Rental Manager. Plus, with online applications, you can quickly screen prospective tenants – for free.
$2,179/mo
Rent Zestimate®
Refinance and save
$675/mo
Est. payment
Refinancing to a lower rate could help reduce your monthly payments and save thousands over the life of the loan.
$675/mo
Est. payment
Explore your selling options
Work with a Zillow partner agent
Leverage their expertise and Zillow's premium Showcase listings to get your home seen by more buyers.
Get startedList with your own agent
Get your home in front of millions of buyers by listing it on Zillow.
Learn how to do itSell it yourself
Take full control of how buyers see your home on Zillow by listing For Sale by Owner (FSBO).
List your homeWhat's special
Enormous backyardRetractable garden hoseQuartz countersNew quartz countertopsSpacious walk-in showerWalk-in closetBacklit magnifying mirror
Zillow last checked:
Listing updated:
Listed by:
Lori Stevens 0622084 972-562-8883,
Keller Williams NO. Collin Cty 972-562-8883
Bought with:
Keri Emery
Coldwell Banker Apex, REALTORS
Source: NTREIS,MLS#: 20749242
Facts & features
Interior
Bedrooms & bathrooms
- Bedrooms: 3
- Bathrooms: 2
- Full bathrooms: 2
Primary bedroom
- Features: En Suite Bathroom, Walk-In Closet(s)
- Level: First
- Dimensions: 14 x 13
Bedroom
- Features: Closet Cabinetry
- Level: First
- Dimensions: 11 x 10
Bedroom
- Features: Closet Cabinetry
- Level: First
- Dimensions: 11 x 10
Primary bathroom
- Features: Built-in Features, En Suite Bathroom, Solid Surface Counters
- Level: First
Other
- Features: Built-in Features, Solid Surface Counters
- Level: First
Kitchen
- Features: Breakfast Bar, Built-in Features, Pantry, Solid Surface Counters
- Level: First
- Dimensions: 10 x 14
Laundry
- Features: Closet
- Level: First
Living room
- Level: First
- Dimensions: 16 x 14
Heating
- Central
Cooling
- Central Air, Electric
Appliances
- Included: Some Gas Appliances, Dishwasher, Gas Cooktop, Disposal, Gas Oven, Gas Water Heater, Microwave, Plumbed For Gas, Vented Exhaust Fan
- Laundry: Gas Dryer Hookup, Laundry in Utility Room, Stacked
Features
- Built-in Features, Decorative/Designer Lighting Fixtures, High Speed Internet, Open Floorplan, Pantry, Cable TV, Walk-In Closet(s)
- Flooring: Ceramic Tile
- Windows: Window Coverings
- Has basement: No
- Has fireplace: No
Interior area
- Total interior livable area: 1,411 sqft
Property
Parking
- Total spaces: 2
- Parking features: Door-Single, Epoxy Flooring, Garage Faces Front, Garage, Garage Door Opener
- Attached garage spaces: 2
Features
- Levels: One
- Stories: 1
- Patio & porch: Patio, Covered
- Exterior features: Fire Pit, Rain Gutters
- Pool features: None, Community
- Fencing: Back Yard,Wood
Lot
- Size: 0.36 Acres
Details
- Additional structures: Shed(s), See Remarks
- Parcel number: R1239300U02201
Construction
Type & style
- Home type: SingleFamily
- Architectural style: Traditional,Detached
- Property subtype: Single Family Residence
Materials
- Fiber Cement
- Foundation: Slab
- Roof: Composition
Condition
- Year built: 2022
Utilities & green energy
- Sewer: Public Sewer
- Water: Public
- Utilities for property: Natural Gas Available, Sewer Available, Separate Meters, Underground Utilities, Water Available, Cable Available
Green energy
- Energy efficient items: Insulation, Rain/Freeze Sensors
- Water conservation: Water-Smart Landscaping
Community & HOA
Community
- Features: Lake, Playground, Park, Pool, Trails/Paths, Community Mailbox, Curbs, Sidewalks
- Security: Smoke Detector(s), Security Lights, Wireless
- Subdivision: Preserve At Honey Creek Ph 2
HOA
- Has HOA: Yes
- Services included: All Facilities, Association Management, Maintenance Grounds, Maintenance Structure
- HOA fee: $675 annually
- HOA name: PMP Management
- HOA phone: 972-960-2800
Location
- Region: Mckinney
Financial & listing details
- Tax assessed value: $373,622
- Annual tax amount: $6,593
- Date on market: 10/11/2024
- Cumulative days on market: 43 days
- Listing terms: Cash,Conventional
- Exclusions: Glass wipe off board in office. Two Ring floodlights on back patio.
Price history
| Date | Event | Price |
|---|---|---|
| 12/4/2024 | Sold | -- |
Source: NTREIS #20749242 Report a problem | ||
| 12/1/2024 | Pending sale | $400,000$283/sqft |
Source: NTREIS #20749242 Report a problem | ||
| 11/22/2024 | Contingent | $400,000$283/sqft |
Source: NTREIS #20749242 Report a problem | ||
| 11/14/2024 | Price change | $400,000-4.8%$283/sqft |
Source: NTREIS #20749242 Report a problem | ||
| 11/11/2024 | Price change | $420,000-0.2%$298/sqft |
Source: NTREIS #20749242 Report a problem | ||
| 10/21/2024 | Price change | $421,000-5.4%$298/sqft |
Source: NTREIS #20749242 Report a problem | ||
| 10/11/2024 | Listed for sale | $445,000$315/sqft |
Source: NTREIS #20749242 Report a problem | ||
Public tax history
| Year | Property taxes | Tax assessment |
|---|---|---|
| 2025 | $3,733 -30.6% | $373,622 +0.4% |
| 2024 | $5,377 0% | $372,063 +0.8% |
| 2023 | $5,378 +222.7% | $369,219 +344% |
| 2022 | $1,667 | $83,160 |
Find assessor info on the county website
Neighborhood: 75071
Nearby homes
- $292,1003 bd2 ba1.2k sqft3604 Sweetbay St, McKinney, TX 75071Off Market
- $335,1693 bd2 ba1.2k sqft7524 Larson Ln, McKinney, TX 75071Off Market

- $316,0003 bd2 ba1.4k sqft3601 Kinglet Ct, McKinney, TX 75071Off Market
- $308,9003 bd2 ba1.4k sqft3608 Sweetbay St, McKinney, TX 75071Off Market
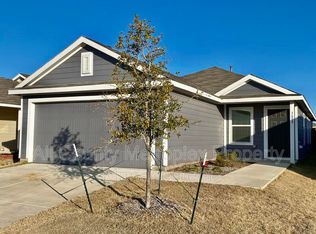
- $300,0003 bd2 ba1.2k sqft7700 Privet Pl, McKinney, TX 75071Off Market
- $341,6002 bd2 ba2k sqft3605 Kinglet Ct, McKinney, TX 75071Off Market
- $295,5673 bd2 ba1.2k sqft3612 Sweetbay St, McKinney, TX 75071Off Market
- $--3 bd2 ba1.4k sqft7733 Ruellia Rd, McKinney, TX 75071Sold
Nearby schools
GreatSchools rating
- 5/10Naomi Press Elementary SchoolGrades: K-5Distance: 2.9 mi
- 8/10Scott Morgan Johnson Middle SchoolGrades: 6-8Distance: 3.2 mi
- 8/10McKinney North High SchoolGrades: 9-12Distance: 3.4 mi
Schools provided by the listing agent
- Elementary: Naomi Press
- Middle: Johnson
- High: McKinney North
- District: McKinney ISD
Source: NTREIS. This data may not be complete. We recommend contacting the local school district to confirm school assignments for this home.
Get a cash offer in 3 minutes
Find out how much your home could sell for in as little as 3 minutes with a no-obligation cash offer.
Estimated market value
$354,100
Get a cash offer in 3 minutes
Find out how much your home could sell for in as little as 3 minutes with a no-obligation cash offer.
Estimated market value
$354,100
- Texas
- Collin County
- McKinney
- 75071
- 3600 Sweetbay St
Nearby cities
Nearby neighborhoods
Nearby zip codes
Other McKinney Topics
