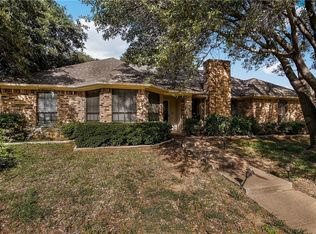
Take advantage of this incredible opportunity! Situated on a desirable corner lot with mature landscaping, this home is tucked away in one of North Bedford’s most sought-after neighborhoods. Its prime location offers convenient access to local restaurants, retail, and just minutes from DFW Airport.
Inside, you’ll find a well-designed layout with separated bedrooms for added privacy, two generous living spaces, and two dining areas, making it ideal for both everyday living and entertaining. The wood-burning fireplace adds warmth and character, while the spacious covered patio facing east is perfect for relaxing outdoors.
Recent upgrades include a beautifully updated primary bathroom and fresh paint throughout the interior, giving the home a clean, modern feel. There’s so much room to personalize and make it truly yours!
Sold
Price Unknown
3600 Teal Ln, Bedford, TX 76021
3beds
2,017sqft
Single Family Residence
Built in 1982
8,973 Square Feet Lot
$414,000 Zestimate®
$--/sqft
$2,572 Estimated rent
Home value
$414,000
$381,000 - $447,000
$2,572/mo
Zestimate® history
Owner options
List your home for rent
$2,572/mo
Rent Zestimate®
Find your next renter with Zillow Rental Manager. Plus, with online applications, you can quickly screen prospective tenants – for free.
$2,572/mo
Rent Zestimate®
Refinance and save
Refinancing to a lower rate could help reduce your monthly payments and save thousands over the life of the loan.
Explore your selling options
Work with a Zillow partner agent
Leverage their expertise and Zillow's premium Showcase listings to get your home seen by more buyers.
Get startedList with your own agent
Get your home in front of millions of buyers by listing it on Zillow.
Learn how to do itSell it yourself
Take full control of how buyers see your home on Zillow by listing For Sale by Owner (FSBO).
List your homeWhat's special
Wood-burning fireplaceWell-designed layoutTwo dining areasBeautifully updated primary bathroomCorner lotSpacious covered patioMature landscaping
Zillow last checked:
Listing updated:
Listed by:
Bola Morgan 0788796 682-558-1048,
OnDemand Realty 214-766-5833
Bought with:
Pamela Smith
Keller Williams Realty Best SW
Source: NTREIS,MLS#: 20963206
Facts & features
Interior
Bedrooms & bathrooms
- Bedrooms: 3
- Bathrooms: 2
- Full bathrooms: 2
Primary bedroom
- Features: Built-in Features, Dual Sinks, Garden Tub/Roman Tub, Separate Shower
- Level: First
- Dimensions: 16 x 12
Bedroom
- Level: First
- Dimensions: 10 x 10
Breakfast room nook
- Level: First
- Dimensions: 8 x 7
Den
- Features: Built-in Features, Fireplace
- Level: First
- Dimensions: 16 x 12
Kitchen
- Level: First
- Dimensions: 17 x 10
Laundry
- Level: First
- Dimensions: 7 x 6
Living room
- Level: First
- Dimensions: 20 x 14
Appliances
- Included: Dryer, Electric Cooktop, Electric Oven
Features
- Built-in Features, Dry Bar, Double Vanity, Pantry, Cable TV
- Has basement: No
- Number of fireplaces: 1
- Fireplace features: Electric
Interior area
- Total interior livable area: 2,017 sqft
Property
Parking
- Total spaces: 4
- Parking features: Driveway, Garage, Garage Door Opener
- Attached garage spaces: 2
- Carport spaces: 2
- Covered spaces: 4
- Has uncovered spaces: Yes
Features
- Levels: One
- Stories: 1
- Pool features: None
Lot
- Size: 8,973 Square Feet
Details
- Parcel number: 00670146
Construction
Type & style
- Home type: SingleFamily
- Architectural style: Detached
- Property subtype: Single Family Residence
- Attached to another structure: Yes
Condition
- Year built: 1982
Utilities & green energy
- Sewer: Public Sewer
- Water: Public
- Utilities for property: Sewer Available, Water Available, Cable Available
Community & HOA
Community
- Subdivision: Cross Timbers Add
HOA
- Has HOA: No
Location
- Region: Bedford
Financial & listing details
- Tax assessed value: $303,600
- Annual tax amount: $6,717
- Date on market: 6/10/2025
- Cumulative days on market: 36 days
Price history
| Date | Event | Price |
|---|---|---|
| 8/26/2025 | Sold | -- |
Source: NTREIS #20963206 Report a problem | ||
| 7/23/2025 | Pending sale | $424,999$211/sqft |
Source: NTREIS #20963206 Report a problem | ||
| 7/16/2025 | Contingent | $424,999$211/sqft |
Source: NTREIS #20963206 Report a problem | ||
| 6/10/2025 | Listed for sale | $424,999+21.4%$211/sqft |
Source: NTREIS #20963206 Report a problem | ||
| 2/3/2023 | Sold | -- |
Source: NTREIS #20194877 Report a problem | ||
| 1/19/2023 | Pending sale | $350,000$174/sqft |
Source: NTREIS #20194877 Report a problem | ||
| 1/18/2023 | Contingent | $350,000$174/sqft |
Source: NTREIS #20194877 Report a problem | ||
| 1/13/2023 | Price change | $350,000-7.9%$174/sqft |
Source: NTREIS #20194877 Report a problem | ||
| 1/11/2023 | Listed for sale | $379,900$188/sqft |
Source: NTREIS #20194877 Report a problem | ||
| 12/24/2022 | Contingent | $379,900$188/sqft |
Source: NTREIS #20194877 Report a problem | ||
| 11/2/2022 | Price change | $379,900-2.3%$188/sqft |
Source: NTREIS #20194877 Report a problem | ||
| 10/27/2022 | Listed for sale | $389,000$193/sqft |
Source: NTREIS #20194877 Report a problem | ||
Public tax history
| Year | Property taxes | Tax assessment |
|---|---|---|
| 2025 | $4,418 -18.8% | $303,600 -12% |
| 2024 | $5,439 -17.8% | $345,000 |
| 2023 | $6,617 +196.5% | $345,000 +11.3% |
| 2022 | $2,232 +2.8% | $309,967 +6% |
| 2021 | $2,170 +2.7% | $292,415 +17% |
| 2020 | $2,114 | $250,000 |
| 2019 | $2,114 +0.4% | $250,000 +1.3% |
| 2018 | $2,107 +2.4% | $246,701 +1.4% |
| 2017 | $2,056 +2% | $243,265 +16.3% |
| 2016 | $2,016 -2.6% | $209,230 +7.8% |
| 2015 | $2,070 | $194,071 +15.2% |
| 2014 | $2,070 | $168,500 |
| 2013 | -- | $168,500 +0.5% |
| 2012 | -- | $167,600 +3.6% |
| 2011 | -- | $161,800 +3.4% |
| 2010 | -- | $156,500 -1.1% |
| 2009 | -- | $158,300 +2% |
| 2008 | -- | $155,200 +5% |
| 2007 | -- | $147,800 |
| 2006 | -- | $147,800 |
| 2005 | -- | $147,800 |
| 2004 | -- | $147,800 +5.2% |
| 2003 | -- | $140,500 +3.8% |
| 2002 | -- | $135,400 +7.6% |
| 2001 | -- | $125,800 +10.1% |
| 2000 | -- | $114,300 |
Find assessor info on the county website
Neighborhood: 76021
Nearby homes
- $397,6003 bd2 ba1.8k sqft3604 Teal Ln, Bedford, TX 76021Off Market

- $395,5003 bd2 ba1.7k sqft3601 Chittam Ln, Bedford, TX 76021Off Market
- $406,2003 bd2 ba2k sqft3605 Chittam Ln, Bedford, TX 76021Off Market
- $425,6003 bd2 ba2.2k sqft3608 Teal Ln, Bedford, TX 76021Off Market
- $428,2003 bd2 ba2.1k sqft2816 Edgewood Ln, Bedford, TX 76021Off Market
- $395,2003 bd2 ba1.6k sqft2820 Edgewood Ln, Bedford, TX 76021Off Market
- $--3 bd3 ba2.1k sqft3601 Teal Ln, Bedford, TX 76021Sold
- $376,7003 bd2 ba1.7k sqft2812 Edgewood Ln, Bedford, TX 76021Off Market
Nearby schools
GreatSchools rating
- 8/10Spring Garden Elementary SchoolGrades: PK-6Distance: 0.5 mi
- 9/10Harwood Junior High SchoolGrades: 7-9Distance: 0.9 mi
- 6/10Trinity High SchoolGrades: 10-12Distance: 2.3 mi
Schools provided by the listing agent
- Elementary: Spring Garden
- High: Trinity
- District: Hurst-Euless-Bedford ISD
Source: NTREIS. This data may not be complete. We recommend contacting the local school district to confirm school assignments for this home.
Get a cash offer in 3 minutes
Find out how much your home could sell for in as little as 3 minutes with a no-obligation cash offer.
Estimated market value
$414,000
Get a cash offer in 3 minutes
Find out how much your home could sell for in as little as 3 minutes with a no-obligation cash offer.
Estimated market value
$414,000
- Texas
- Tarrant County
- Bedford
- 76021
- 3600 Teal Ln
