Experience refined living in this beautifully upgraded home nestled in the highly desirable Craig Ranch community, zoned to award-winning Frisco ISD. From the moment you enter, you're greeted by soaring ceilings, an open-concept layout, and an abundance of natural light that creates an inviting and spacious atmosphere. Thoughtfully updated with elevated finishes, this 4 bedroom home features a an updated spa-inspired primary bath and walk-in shower, and elegant vanity adds a timeless touch of character. The chef’s kitchen is the heart of the home, complete with upgraded quartz, painted cabinets, and stainless steel appliances. Open floor plan with a seamless flow into the living and dining areas—ideal for everyday living and effortless entertaining. Upstairs, 3 bedrooms plus a generously sized game-media room offers the perfect retreat for relaxation or recreation. Step outside to a large corner, private backyard surrounded by board-on-board fencing and an extended patio, offering plenty of space for outdoor dining, play, and entertaining. Enjoy the unbeatable location, surrounded by scenic parks, 2 community pools, the Apex Centre, Gabe Nesbitt Community Park and TPC Crag Ranch Golf Club! This exceptional home offers a truly elevated lifestyle in one of McKinney’s most desirable communities.
Sold
Price Unknown
3600 Temecula Creek Trl, McKinney, TX 75070
4beds
2,335sqft
Single Family Residence
Built in 2005
5,227 Square Feet Lot
$423,600 Zestimate®
$--/sqft
$2,609 Estimated rent
Home value
$423,600
$402,000 - $449,000
$2,609/mo
Zestimate® history
Owner options
List your home for rent
$2,609/mo
Rent Zestimate®
Find your next renter with Zillow Rental Manager. Plus, with online applications, you can quickly screen prospective tenants – for free.
$2,609/mo
Rent Zestimate®
Refinance and save
$905/mo
Est. payment
Refinancing to a lower rate could help reduce your monthly payments and save thousands over the life of the loan.
$905/mo
Est. payment
Explore your selling options
Work with a Zillow partner agent
Leverage their expertise and Zillow's premium Showcase listings to get your home seen by more buyers.
Get startedList with your own agent
Get your home in front of millions of buyers by listing it on Zillow.
Learn how to do itSell it yourself
Take full control of how buyers see your home on Zillow by listing For Sale by Owner (FSBO).
List your homeWhat's special
Board-on-board fencingExtended patioStainless steel appliancesAbundance of natural lightUpgraded quartzSoaring ceilingsGenerously sized game-media room
Zillow last checked:
Listing updated:
Listed by:
Kristi Reinertsen 0578625 214-995-0425,
Coldwell Banker Realty Frisco 972-712-8500,
Carolina Corbin 0625087 972-983-8027,
Coldwell Banker Realty Frisco
Bought with:
Maria Peinado
OnDemand Realty
Source: NTREIS,MLS#: 21145087
Facts & features
Interior
Bedrooms & bathrooms
- Bedrooms: 4
- Bathrooms: 3
- Full bathrooms: 2
- 1/2 bathrooms: 1
Primary bedroom
- Features: Built-in Features, Ceiling Fan(s), Dual Sinks, Double Vanity, En Suite Bathroom, Jetted Tub, Separate Shower, Walk-In Closet(s)
- Level: First
- Dimensions: 13 x 15
Bedroom
- Features: Ceiling Fan(s), Walk-In Closet(s)
- Level: Second
- Dimensions: 12 x 11
Bedroom
- Features: Ceiling Fan(s), Walk-In Closet(s)
- Level: Second
- Dimensions: 11 x 9
Bedroom
- Features: Ceiling Fan(s), Walk-In Closet(s)
- Level: Second
- Dimensions: 10 x 13
Primary bathroom
- Features: Built-in Features, Dual Sinks, Double Vanity, En Suite Bathroom, Jetted Tub, Separate Shower
- Level: First
- Dimensions: 10 x 5
Dining room
- Level: First
- Dimensions: 10 x 11
Family room
- Level: Second
- Dimensions: 24 x 18
Other
- Features: Built-in Features
- Level: Second
- Dimensions: 9 x 5
Half bath
- Level: First
- Dimensions: 4 x 6
Kitchen
- Features: Breakfast Bar, Built-in Features, Eat-in Kitchen, Pantry, Solid Surface Counters, Walk-In Pantry
- Level: First
- Dimensions: 12 x 12
Living room
- Features: Ceiling Fan(s), Fireplace
- Level: First
- Dimensions: 15 x 25
Utility room
- Features: Utility Room
- Level: First
- Dimensions: 5 x 6
Heating
- Central, Electric, Fireplace(s)
Cooling
- Central Air, Ceiling Fan(s), Electric
Appliances
- Included: Dishwasher, Electric Cooktop, Electric Range, Disposal
Features
- Built-in Features, Decorative/Designer Lighting Fixtures, Double Vanity, Eat-in Kitchen, High Speed Internet, Open Floorplan, Pantry, Cable TV, Vaulted Ceiling(s), Walk-In Closet(s), Wired for Sound
- Flooring: Carpet, Ceramic Tile, Laminate
- Has basement: No
- Number of fireplaces: 1
- Fireplace features: Decorative, Gas Starter, Living Room, Wood Burning
Interior area
- Total interior livable area: 2,335 sqft
Property
Parking
- Total spaces: 2
- Parking features: Alley Access, Concrete, Covered, Door-Single, Driveway, Enclosed, Garage, Garage Door Opener, Inside Entrance, Kitchen Level, Lighted, Garage Faces Rear, Storage
- Attached garage spaces: 2
- Has uncovered spaces: Yes
Features
- Levels: Two
- Stories: 2
- Exterior features: Lighting, Rain Gutters
- Pool features: None
- Fencing: Back Yard,Fenced,Full,Gate,Privacy,Wood
- Has view: Yes
- View description: Park/Greenbelt
Lot
- Size: 5,227 Square Feet
- Features: Corner Lot, Backs to Greenbelt/Park, Greenbelt, Landscaped, Level, Subdivision, Sprinkler System, Few Trees
- Residential vegetation: Grassed
Details
- Parcel number: R851200W01501
Construction
Type & style
- Home type: SingleFamily
- Architectural style: Traditional,Detached
- Property subtype: Single Family Residence
Materials
- Foundation: Slab
- Roof: Composition,Shingle
Condition
- Year built: 2005
Utilities & green energy
- Sewer: Public Sewer
- Water: Public
- Utilities for property: Electricity Available, Electricity Connected, Natural Gas Available, Phone Available, Sewer Available, Separate Meters, Underground Utilities, Water Available, Cable Available
Community & HOA
Community
- Features: Curbs, Sidewalks
- Security: Security System, Smoke Detector(s), Security Lights
- Subdivision: Craig Ranch North Ph 6
HOA
- Has HOA: Yes
- Services included: All Facilities, Association Management, Maintenance Structure
- HOA fee: $905 annually
- HOA name: Craig Ranch HOA
- HOA phone: 972-548-9191
Location
- Region: Mckinney
Financial & listing details
- Tax assessed value: $460,281
- Annual tax amount: $7,572
- Date on market: 1/6/2026
- Cumulative days on market: 44 days
- Listing terms: Cash,Conventional,FHA,VA Loan
- Exclusions: Mounted TV's, TV Brackets, Projector screen & media equipment, Window treatments & hardware
- Electric utility on property: Yes
Price history
| Date | Event | Price |
|---|---|---|
| 3/24/2026 | Sold | -- |
Source: NTREIS #21145087 Report a problem | ||
| 2/25/2026 | Pending sale | $449,000$192/sqft |
Source: NTREIS #21145087 Report a problem | ||
| 2/20/2026 | Contingent | $449,000$192/sqft |
Source: NTREIS #21145087 Report a problem | ||
| 2/11/2026 | Price change | $449,000-1.3%$192/sqft |
Source: NTREIS #21145087 Report a problem | ||
| 1/20/2026 | Price change | $455,000-2.2%$195/sqft |
Source: NTREIS #21145087 Report a problem | ||
| 1/6/2026 | Listed for sale | $465,000+55%$199/sqft |
Source: NTREIS #21145087 Report a problem | ||
| 11/29/2020 | Sold | -- |
Source: Agent Provided Report a problem | ||
| 11/20/2020 | Pending sale | $300,000$128/sqft |
Source: Keller Williams Realty #14433725 Report a problem | ||
| 9/24/2020 | Listed for sale | $300,000$128/sqft |
Source: Keller Williams Realty #14433725 Report a problem | ||
Public tax history
| Year | Property taxes | Tax assessment |
|---|---|---|
| 2025 | $5,946 +0.8% | $455,554 +10% |
| 2024 | $5,898 -22.3% | $414,140 -8% |
| 2023 | $7,586 +1.6% | $450,070 +14.8% |
| 2022 | $7,468 +21.9% | $392,213 +29% |
| 2021 | $6,125 +1% | $304,108 +4% |
| 2020 | $6,062 +0.1% | $292,483 +1.9% |
| 2019 | $6,058 -4.8% | $287,122 +0.4% |
| 2018 | $6,367 +7% | $285,864 +8.5% |
| 2017 | $5,949 | $263,481 +2.9% |
| 2016 | $5,949 +27.7% | $256,125 +19.4% |
| 2015 | $4,658 | $214,580 +8.7% |
| 2014 | $4,658 | $197,393 +7.7% |
| 2013 | -- | $183,198 +14% |
| 2012 | -- | $160,658 -4.8% |
| 2011 | -- | $168,817 +4.3% |
| 2010 | -- | $161,901 -4.2% |
| 2009 | -- | $169,011 +2% |
| 2008 | -- | $165,627 0% |
| 2007 | -- | $165,709 +253.9% |
| 2006 | -- | $46,827 +43.6% |
| 2005 | -- | $32,603 |
Find assessor info on the county website
Neighborhood: Craig Ranch
Nearby homes
- $396,7004 bd3 ba2.2k sqft3604 Temecula Creek Trl, McKinney, TX 75070Off Market

- $333,3003 bd2 ba1.3k sqft3608 Temecula Creek Trl, McKinney, TX 75070Off Market
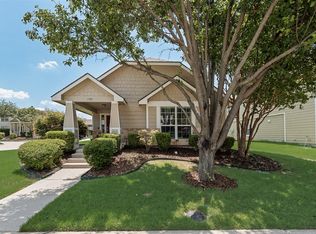
- $--3 bd2 ba1.3k sqft7701 Rancho De La Osa Trl, McKinney, TX 75070Sold
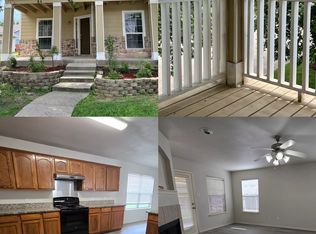
- $448,0004 bd3 ba2.5k sqft7705 Rancho De La Osa Trl, McKinney, TX 75070Off Market
- $428,2004 bd3 ba2.4k sqft7617 Double Diamond Trl, McKinney, TX 75070Off Market
- $442,4004 bd3 ba2.7k sqft3601 Vista Verde Trl, McKinney, TX 75070Off Market
- $399,2004 bd2 ba2.2k sqft3612 Temecula Creek Trl, McKinney, TX 75070Off Market
- $414,1004 bd2 ba2.3k sqft7709 Rancho De La Osa Trl, McKinney, TX 75070Off Market
Nearby schools
GreatSchools rating
- 8/10Ogle Elementary SchoolGrades: PK-4Distance: 0.6 mi
- 9/10Scoggins Middle SchoolGrades: 7-8Distance: 0.9 mi
- 8/10Emerson High SchoolGrades: 9-12Distance: 1.6 mi
Schools provided by the listing agent
- Elementary: Ogle
- Middle: Scoggins
- High: Emerson
- District: Frisco ISD
Source: NTREIS. This data may not be complete. We recommend contacting the local school district to confirm school assignments for this home.
Get a cash offer in 3 minutes
Find out how much your home could sell for in as little as 3 minutes with a no-obligation cash offer.
Estimated market value
$423,600
Get a cash offer in 3 minutes
Find out how much your home could sell for in as little as 3 minutes with a no-obligation cash offer.
Estimated market value
$423,600
- Texas
- Collin County
- McKinney
- 75070
- Craig Ranch
- 3600 Temecula Creek Trl
Nearby cities
Nearby neighborhoods
Nearby zip codes
Other McKinney Topics
