One story Cali plan!!!!NEW HOME UNDER CONSTRUCTION! The popular Cali floorplan features a partially brick front with a charming covered rear porch. The home is the perfect blend of practically and good looks. It offers dining area, open concept kitchen, kitchen island, breakfast area, and spacious family room with corner gas log fireplace. Kitchen countertops are elegant granite with tile backsplash. All main traffic areas are adorned with highly durable engineered Revwood plank flooring. Main level living featuring 4 bedrooms, and laundry room with large storage closet. Primary bedroom has vaulted ceiling and extra-large walk-in closet. Plus, all bedrooms and the family room are prewired for ceiling fans! UP TO $10,000SELLER PAID CLOSING COST WITH DHI MORTGAGE. (Photos are representative not actually home.)
Sold for $354,740
$354,740
3600 Tyburn Trce, Browns Summit, NC 27214
4beds
1,764sqft
Stick/Site Built, Residential, Single Family Residence
Built in 2023
0.69 Acres Lot
$365,000 Zestimate®
$--/sqft
$2,195 Estimated rent
Home value
$365,000
$347,000 - $383,000
$2,195/mo
Zestimate® history
Owner options
List your home for rent
$2,195/mo
Rent Zestimate®
Find your next renter with Zillow Rental Manager. Plus, with online applications, you can quickly screen prospective tenants – for free.
$2,195/mo
Rent Zestimate®
Refinance and save
$2,532/mo
Est. payment
Refinancing to a lower rate could help reduce your monthly payments and save thousands over the life of the loan.
$2,532/mo
Est. payment
Explore your selling options
Work with a Zillow partner agent
Leverage their expertise and Zillow's premium Showcase listings to get your home seen by more buyers.
Get startedList with your own agent
Get your home in front of millions of buyers by listing it on Zillow.
Learn how to do itSell it yourself
Take full control of how buyers see your home on Zillow by listing For Sale by Owner (FSBO).
List your homeWhat's special
Laundry roomVaulted ceilingOpen concept kitchenBreakfast areaKitchen islandLarge storage closetKitchen countertops
Zillow last checked:
Listing updated:
Listed by:
Gregory Tyler 336-558-4355,
DR Horton,
Fanchon Marsh 336-772-7790,
DR Horton
Bought with:
Fanchon Marsh, 220288
DR Horton
Source: Triad MLS,MLS#: 1118713
Facts & features
Interior
Bedrooms & bathrooms
- Bedrooms: 4
- Bathrooms: 2
- Full bathrooms: 2
- Main level bathrooms: 2
Primary bedroom
- Level: Main
- Dimensions: 12 x 15
Bedroom 2
- Level: Main
- Dimensions: 10.33 x 11
Bedroom 4
- Level: Main
- Dimensions: 11.08 x 11.67
Dining room
- Level: Main
- Dimensions: 10.92 x 10.42
Living room
- Level: Main
- Dimensions: 15.08 x 16.33
Heating
- Fireplace(s), Forced Air, Heat Pump, Natural Gas
Cooling
- Central Air, Heat Pump
Appliances
- Included: Microwave, Dishwasher, Exhaust Fan, Free-Standing Range, Electric Water Heater
- Laundry: Dryer Connection, Main Level, Washer Hookup
Features
- Dead Bolt(s), Kitchen Island, Pantry, Separate Shower, Solid Surface Counter
- Flooring: Carpet, Vinyl
- Has basement: No
- Attic: Access Only,Pull Down Stairs
- Number of fireplaces: 1
- Fireplace features: Gas Log, Living Room
Interior area
- Total structure area: 1,764
- Total interior livable area: 1,764 sqft
- Finished area above ground: 1,764
Property
Parking
- Total spaces: 2
- Parking features: Driveway, Garage, Paved, Garage Door Opener, Attached, Garage Faces Front
- Attached garage spaces: 2
- Has uncovered spaces: Yes
Features
- Levels: One
- Stories: 1
- Pool features: Community
- Fencing: None
Lot
- Size: 0.69 Acres
- Features: Cleared
Details
- Parcel number: 7980290857
- Zoning: RES
- Special conditions: Owner Sale
Construction
Type & style
- Home type: SingleFamily
- Architectural style: Ranch
- Property subtype: Stick/Site Built, Residential, Single Family Residence
Materials
- Stone, Vinyl Siding
- Foundation: Slab
Condition
- New Construction
- New construction: Yes
- Year built: 2023
Utilities & green energy
- Sewer: Septic Tank
- Water: Public, Shared Well
Community & HOA
Community
- Security: Security System
- Subdivision: Wellington
HOA
- Has HOA: Yes
- HOA fee: $239 quarterly
Location
- Region: Browns Summit
Financial & listing details
- Tax assessed value: $314,100
- Annual tax amount: $2,853
- Date on market: 9/9/2023
- Cumulative days on market: 58 days
- Listing agreement: Exclusive Right To Sell
- Listing terms: Cash,Conventional,FHA,USDA Loan,VA Loan
Price history
| Date | Event | Price |
|---|---|---|
| 1/12/2024 | Sold | $354,740 |
Source:  Triad MLS #1118713 Report a problem Triad MLS #1118713 Report a problem | ||
| 11/7/2023 | Pending sale | $354,740 |
Source: Triad MLS #1118713 Report a problem | ||
| 9/9/2023 | Listed for sale | $354,740 |
Source: Triad MLS #1118713 Report a problem | ||
Public tax history
| Year | Property taxes | Tax assessment |
|---|---|---|
| 2025 | $2,853 +2% | $314,100 |
| 2024 | $2,797 +435.5% | $314,100 +423.5% |
| 2023 | $522 | $60,000 |
Find assessor info on the county website
Neighborhood: 27214
Nearby homes
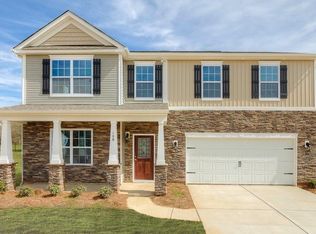
- $414,2754 bd4 ba3k sqft3602 Tyburn Trce, Browns Summit, NC 27214Sold
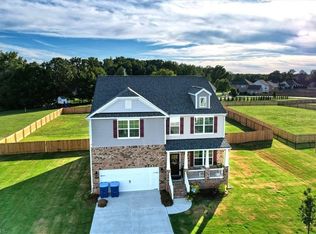
- $415,0004 bd3 ba2.8k sqft3614 Tyburn Trce, Browns Summit, NC 27214Sold
- $395,7003 bd2 ba2.2k sqft3488 Tyburn Trce, Browns Summit, NC 27214Off Market
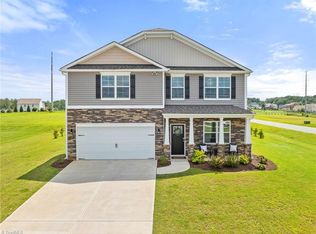
- $399,0004 bd3 ba2.8k sqft1001 Tilburn Ter, Browns Summit, NC 27214Sold
- $362,0004 bd2 ba1.7k sqft1115 Tilburn Ter, Browns Summit, NC 27214Sold
- $389,7005 bd3 ba2.4k sqft3607 Tyburn Trce, Browns Summit, NC 27214Off Market
- $495,6003 bd2 ba2.2k sqft3411 Garrick Trce, Browns Summit, NC 27214Off Market
- $398,4000.85 acres8436 Cripplegate Trce, Browns Summit, NC 27214Off Market
Nearby schools
GreatSchools rating
- 3/10Monroeton ElementaryGrades: PK-5Distance: 5.2 mi
- 7/10Rockingham County MiddleGrades: 6-8Distance: 9.6 mi
- 5/10Rockingham County HighGrades: 9-12Distance: 9.6 mi
Schools provided by the listing agent
- Elementary: Northern
- Middle: Northern
- High: Northern
Source: Triad MLS. This data may not be complete. We recommend contacting the local school district to confirm school assignments for this home.
Get a cash offer in 3 minutes
Find out how much your home could sell for in as little as 3 minutes with a no-obligation cash offer.
Estimated market value
$365,000
Get a cash offer in 3 minutes
Find out how much your home could sell for in as little as 3 minutes with a no-obligation cash offer.
Estimated market value
$365,000
- North Carolina
- Guilford County
- Browns Summit
- 27214
- 3600 Tyburn Trce
