Skip main navigation
Off market
  • $362,800

    3600 Verda Vista Ct W, Aledo, TX 76008

    3beds
    1,815sqft
    Townhouse, Single Family Residence
    Built in 1988
    6,098 Square Feet Lot
    $362,800 Zestimate®
    $200/sqft
    $2,383 Estimated rent

    Home value

    $362,800

    $345,000 - $381,000

    $2,383/mo

    Zestimate® history
    Loading
    Loading...

    Owner options

    List your home for rent

    $2,383/mo

    Rent Zestimate®

    Find your next renter with Zillow Rental Manager. Plus, with online applications, you can quickly screen prospective tenants – for free.

    Learn more

    $2,383/mo

    Rent Zestimate®

    Refinance and save

    $2,559/mo

    Est. payment

    Refinancing to a lower rate could help reduce your monthly payments and save thousands over the life of the loan.

    See today's rates

    $2,559/mo

    Est. payment

    Explore your selling options

    Work with a Zillow partner agent

    Leverage their expertise and Zillow's premium Showcase listings to get your home seen by more buyers.

    Get started

    List with your own agent

    Get your home in front of millions of buyers by listing it on Zillow.

    Learn how to do it

    Sell it yourself

    Take full control of how buyers see your home on Zillow by listing For Sale by Owner (FSBO).

    List your home

    What's special

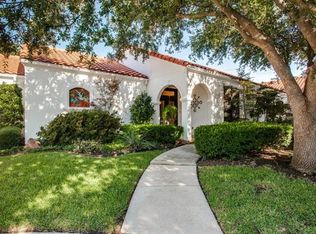
    MEDITERERANEAN STYLE TOWNHOME IN A GATED COMMUNITY! Darling 3 BR, 2 BT, with a Spanish flair. Stepping inside this townhome you will find classic Saltillo Mexican tile floors, 10FT ceilings, fireplace, 2 sets French doors & built-in bookcase. Large open galley kitchen with gas cooktop,48-inch cabinets, large drawers, BI microwave & new BI oven. Adjoining kitchen & living is a large dining room. Spacious primary bedroom & ensuite, separate tub & shower, a sitting area, light & bright with large windows to enjoy the outside views. Two separate guest bedrooms with shared bath. Outside patio & living area has covered & open patio, the perfect place to enjoy morning coffee or entertain a group! Separate outdoor storage for gardening tools etc. Oversize 2 car attached garage with built in storage! Fabulous curb appeal with lush landscaping! Great location near major roads, shopping & restaurants! Deed Restrictions for age, children & leasing. YOU WILL LOVE THIS SMALL ADULT COMMUNITY!

    This property is off market, which means it's not currently listed for sale or rent on Zillow. This may be different from what's available on other websites or public sources.

    Zillow last checked:

    Listing updated:

    Listed by:

    Donna Galvan 0368660 817-903-1160,

    Coldwell Banker Apex, REALTORS 817-900-3226

    Bought with:

    Jerry Taylor

    Williams Trew Real Estate

    Source: NTREIS,MLS#: 20349436

    Facts & features

    Interior

    Bedrooms & bathrooms
    • Bedrooms: 3
    • Bathrooms: 2
    • Full bathrooms: 2
    Primary bedroom
    • Features: En Suite Bathroom, Sitting Area in Primary, Split Bedrooms, Walk-In Closet(s)
    • Level: First
    • Dimensions: 18 x 13
    Bedroom
    • Features: Walk-In Closet(s)
    • Level: First
    • Dimensions: 12 x 12
    Bedroom
    • Features: Split Bedrooms, Walk-In Closet(s)
    • Level: First
    • Dimensions: 12 x 11
    Primary bathroom
    • Features: Built-in Features, Dual Sinks, En Suite Bathroom, Garden Tub/Roman Tub, Linen Closet, Separate Shower, Walk-In Closet(s)
    • Level: First
    • Dimensions: 13 x 11
    Bathroom
    • Features: Built-in Features, Dual Sinks, Linen Closet
    • Level: First
    • Dimensions: 9 x 6
    Dining room
    • Level: First
    • Dimensions: 12 x 12
    Kitchen
    • Features: Built-in Features, Eat-in Kitchen, Galley Kitchen, Pantry
    • Level: First
    • Dimensions: 14 x 12
    Laundry
    • Features: Built-in Features, Closet
    • Level: First
    • Dimensions: 8 x 3
    Living room
    • Features: Built-in Features, Butler's Pantry, Fireplace
    • Level: First
    • Dimensions: 24 x 18
    Heating
    • Central, Electric, Heat Pump
    Cooling
    • Central Air, Ceiling Fan(s), Electric, Heat Pump
    Appliances
    • Included: Dishwasher, Electric Oven, Gas Cooktop, Disposal
    • Laundry: Electric Dryer Hookup, In Hall
    Features
    • Built-in Features, Chandelier, Decorative/Designer Lighting Fixtures, Eat-in Kitchen, High Speed Internet, Pantry, Cable TV, Walk-In Closet(s)
    • Flooring: Clay, Tile, Wood
    • Windows: Skylight(s), Window Coverings
    • Has basement: No
    • Number of fireplaces: 1
    • Fireplace features: Electric, Insert, Family Room, Metal, See Remarks
    Interior area
    • Total interior livable area: 1,815 sqft

    Property

    Parking
    • Total spaces: 2
    • Parking features: Driveway, Garage Faces Front, Garage, Garage Door Opener, Inside Entrance, Lighted, Oversized, Private, Storage
    • Attached garage spaces: 2
    • Has uncovered spaces: Yes
    Features
    • Levels: One
    • Stories: 1
    • Patio & porch: Covered
    • Exterior features: Dog Run, Lighting, Private Entrance, Private Yard, Rain Gutters, Storage
    • Pool features: None
    • Fencing: Block,Back Yard,Privacy
    Lot
    • Size: 6,098 Square Feet
    • Features: Cul-De-Sac, Backs to Greenbelt/Park, Landscaped, Subdivision, Sprinkler System, Few Trees, Zero Lot Line
    Details
    • Parcel number: 06148042

    Construction

    Type & style
    • Home type: Townhouse
    • Architectural style: Mediterranean,Spanish,Southwestern,Garden Home
    • Property subtype: Townhouse, Single Family Residence
    • Attached to another structure: Yes
    Materials
    • Stucco
    • Foundation: Slab
    • Roof: Spanish Tile
    Condition
    • Year built: 1988

    Utilities & green energy

    • Sewer: Public Sewer
    • Water: Public
    • Utilities for property: Electricity Connected, Natural Gas Available, Phone Available, Sewer Available, Separate Meters, Underground Utilities, Water Available, Cable Available

    Community & HOA

    Community
    • Features: Fenced Yard, Trails/Paths, Community Mailbox, Curbs, Gated
    • Security: Security Gate, Gated Community, Smoke Detector(s), Security Lights
    • Senior community: Yes
    • Subdivision: Lost Creek Add
    HOA
    • Has HOA: Yes
    • Amenities included: Maintenance Front Yard
    • Services included: Association Management, Insurance, Maintenance Grounds, Security
    • HOA fee: $100 monthly
    • HOA name: Fort Worth Townhome Association
    • HOA phone: 817-713-4800
    Location
    • Region: Aledo

    Financial & listing details

    • Price per square foot: $200/sqft
    • Tax assessed value: $358,555
    • Annual tax amount: $7,019
    • Date on market: 6/20/2023
    • Cumulative days on market: 9 days
    • Listing terms: Assumable,Cash,Conventional,VA Loan
    • Exclusions: Refrigerator & washer & dryer are negotiable with acceptable offer. Seller does not own minerals.
    • Electric utility on property: Yes

    Price history

    DateEventPrice
    7/23/2023Listing removed--
    Source: Coldwell Banker Apex, Realtors Report a problem
    7/19/2023Listed for sale$345,000$190/sqft
    Source: Coldwell Banker Apex, Realtors #20349436 Report a problem
    7/18/2023Sold--
    Source: NTREIS #20349436 Report a problem
    6/25/2023Pending sale$345,000$190/sqft
    Source: Coldwell Banker Apex, Realtors #20349436 Report a problem
    6/25/2023Contingent$345,000$190/sqft
    Source: NTREIS #20349436 Report a problem
    6/16/2023Listed for sale$345,000+23.7%$190/sqft
    Source: NTREIS #20349436 Report a problem
    7/14/2016Sold--
    Source: Agent Provided Report a problem
    6/20/2016Pending sale$279,000$154/sqft
    Source: Briggs Freeman Sotheby's International Realty #13395041 Report a problem
    6/7/2016Listed for sale$279,000$154/sqft
    Source: Briggs Freeman Sotheby's Int'l #13395041 Report a problem

    Public tax history

    YearProperty taxesTax assessment
    2025$4,272 -31.4%$358,555
    2024$6,230 +2834.2%$358,555 +25.3%
    2023$212 $286,224 -0.7%
    2022-- $288,337 +17.5%
    2021-- $245,446 -0.7%
    2020-- $247,208 -0.7%
    2019-- $248,969 +11.5%
    2018$3,315 -46.7%$223,200
    2017$6,216 +117.9%$223,200 +20.6%
    2016$2,853 -21%$185,100
    2015$3,611 $185,100
    2014$3,611 $185,100
    2013-- $185,100 +0.8%
    2012-- $183,600 +5.3%
    2011-- $174,400 +7.5%
    2010-- $162,200 -5.3%
    2009-- $171,300
    2008-- $171,300 +19.7%
    2002-- $143,100 +9.3%
    2001-- $130,900
    Find assessor info on the county website

    Neighborhood: Lost Creek

    Nearby schools

    GreatSchools rating
    Schools provided by the listing agent
    • Elementary: Waverlypar
    • Middle: Leonard
    • High: Westn Hill
    • District: Fort Worth ISD

    Source: NTREIS. This data may not be complete. We recommend contacting the local school district to confirm school assignments for this home.

    Get a cash offer in 3 minutes
    Find out how much your home could sell for in as little as 3 minutes with a no-obligation cash offer.
    Estimated market value
    $362,800
    Get a cash offer in 3 minutes
    Find out how much your home could sell for in as little as 3 minutes with a no-obligation cash offer.
    Estimated market value
    $362,800