Skip main navigation
Pending
  • $325,000

    3600 Virginia St, Sioux City, IA 51104

    3beds
    3baths
    2,399sqft
    : 
    Loading
    Get pre-qualified
    Single Family Residence, Residential
    Built in 1953
    7,405 Square Feet Lot
    $326,800 Zestimate®
    $135/sqft
    $-- HOA

    What's special

    Striking stone backsplashEngineered hickory wood flooringBrand-new lvp flooring throughoutQuartz countertopsDesirable corner lotRustic pine ceilingOpen-concept main floor
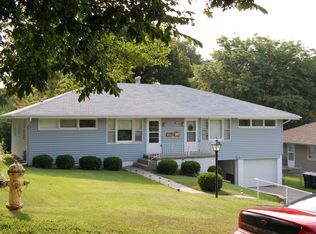
    Welcome home to this fantastic Northside 1.5-story gem, where modern style meets move-in-ready convenience. This 3-bedroom, 3-bathroom beauty sits on a desirable corner lot and has been thoughtfully updated with all-new HVAC (2022), most windows, a new roof, and a new electrical panel, so the big-ticket items are already taken care of. Step inside to an open-concept main floor anchored by a cozy wood and stone fireplace. The kitchen is an absolute showstopper, boasting quartz countertops, a large island perfect for entertaining, a striking stone backsplash, and brand-new LVP flooring throughout. Just off the kitchen, a charming 3-season porch features engineered hickory wood flooring and a rustic pine ceiling, ideal for morning coffee or evening relaxation. The main floor also includes a beautifully updated bathroom with a custom tile shower and dual vanity, along with a convenient laundry room connected directly to the spacious primary suite, which offers an impressive 8x12 walk-in closet. Upstairs you'll find two generously sized bedrooms, each with large double closets, sharing a full bath with charming green and gold accents that add character and warmth. The finished basement extends the living space even further with a second living room complete with an electric fireplace and a dry bar featuring a beverage fridge, perfect for movie nights or entertaining guests. A 3/4 bath with a stand-up shower sits just off the utility room, while additional flexible spaces include a rec/office/gym area connecting to the garage and a den that works perfectly as a home office or non-conforming 4th bedroom. Outside, enjoy a fully fenced yard with privacy vinyl fencing and an attached 2-stall garage. From top to bottom, this home is modern, trendy, and truly move-in ready.
    31 days
    |
    493
    |
    16
    |

    Likely to sell faster than

    Zillow last checked:

    Listing updated:

    Listed by:

    Mallori Hoffert 712-251-4359,

    Century 21 ProLink

    Source: Northwest Iowa Regional BOR,MLS#: 833434MLS Logo

      Facts & features

      Interior

      Bedrooms & bathrooms
      • Bedrooms: 3
      • Bathrooms: 3
      • Main level bathrooms: 1
      • Main level bedrooms: 1
      Rooms
      • Room types: Other, Living, Dining, Kitchen, 3/4 Bath, Laundry, Bedroom, Full Bath, Family, Den
      Heating
      • Forced Air
      Cooling
      • Central Air
      Appliances
      • Included: Water Softener: Owned
      • Laundry: Main Level
      Features
      • Built-in Features, Computer Area, Eat-in Kitchen, Entrance Foyer, Master WI Closet, New Bath, New Kitchen, Granite/Quartz, Kitchen Island
      • Flooring: Luxury Vinyl, Engineered Hardwood
      • Basement: Finished,Full
      • Number of fireplaces: 2
      • Fireplace features: Other
      Interior area
      • Total structure area: 2,399
      • Total interior livable area: 2,399 sqft
      • Finished area above ground: 1,513
      • Finished area below ground: 886

      Property

      Parking
      • Total spaces: 2
      • Parking features: Attached, Garage Door Opener, Concrete
      • Attached garage spaces: 2
      Features
      • Levels: One and One Half
      • Stories: 1.5
      • Patio & porch: 3 Season Porch, Patio, Porch
      • Fencing: Fenced
      Lot
      • Size: 7,405 Square Feet
      • Features: Landscaped, Wooded
      Details
      • Parcel number: 894716203012

      Construction

      Type & style
      • Home type: SingleFamily
      • Property subtype: Single Family Residence, Residential
      Materials
      • Aluminum Siding
      • Roof: Shingle
      Condition
      • New construction: No
      • Year built: 1953

      Utilities & green energy

      • Sewer: Public Sewer
      • Water: City

      Community & HOA

      Community
      • Security: Smoke Detector(s)
      Location
      • Region: Sioux City

      Financial & listing details

      • Price per square foot: $135/sqft
      • Tax assessed value: $362,200
      • Annual tax amount: $5,940
      • Price range: $325K - $325K
      • Date on market: 6/17/2026
      • Inclusions: Everything can be included except the items listed below in not included.
      • Exclusions: China hutch, kitchen table, master bed. Seller willing to sell smoker.

        Estimated market value

        $326,800

        $310,000 - $343,000

        $2,165/mo

        Price history

        DateEventPrice
        6/22/2026Pending sale$325,000$135/sqft
        Source: Northwest Iowa Regional BOR #833434 Report a problem
        6/17/2026Listed for sale$325,000+14%$135/sqft
        Source: Northwest Iowa Regional BOR #833434 Report a problem
        4/4/2022Sold$285,000$119/sqft
        Source: Northwest Iowa Regional BOR #816187 Report a problem
        2/11/2022Listed for sale$285,000+79.2%$119/sqft
        Source: Northwest Iowa Regional BOR #816187 Report a problem
        8/16/2021Sold$159,000-14.1%$66/sqft
        Source: Northwest Iowa Regional BOR #812608 Report a problem
        5/11/2021Pending sale$185,000$77/sqft
        Source: Northwest Iowa Regional BOR #812608 Report a problem
        4/27/2021Listed for sale$185,000$77/sqft
        Source: Northwest Iowa Regional BOR #812608 Report a problem
        4/13/2021Pending sale$185,000$77/sqft
        Source: Northwest Iowa Regional BOR #812608 Report a problem
        4/3/2021Listed for sale$185,000$77/sqft
        Source: Northwest Iowa Regional BOR #812608 Report a problem

        Public tax history

        YearProperty taxesTax assessment
        2025$5,754 +4.1%$362,200 +10.2%
        2024$5,526 +63.2%$328,600
        2023$3,386 +1.8%$328,600 +84.9%
        2022$3,326 +8.1%$177,700
        2021$3,078 -10.5%$177,700 +9.6%
        2020$3,438 +2.4%$162,200 -3.9%
        2019$3,358 +7.6%$168,804 +13.5%
        2018$3,122 $148,700 +20.7%
        2017$3,122 +21.7%$123,200
        2016$2,566 $123,200
        2015$2,566 +8.3%$123,200 +7%
        2014$2,370 +3.9%$115,100
        2013$2,280 +3.7%$115,100
        2012$2,198 -5.8%--
        2011$2,334 -0.3%--
        2010$2,340 +17.9%--
        2009$1,984 -3.2%--
        2008$2,050 -2.3%--
        2007$2,098 --
        Find assessor info on the county website

        Monthly payment

        Est. payment

        Payment breakdown

        Explore the cost of this home by adjusting the details. Changes won't be saved.
        All calculations are estimates and provided by Zillow, Inc. for informational purposes only. Actual amounts may vary.
        HOA fees may include property taxes on listings classified as Co-Ops. Contact the listing agent and/or owner for fee details.
        Mortgage interest rates are dependent on a number of factors, including credit score, down payment, and repayment length. Interest rate data provided by Zillow Group Marketplace, Inc. as of 1/1/1970 from various mortgage lenders with which we have lead or other similar arrangements; the Estimated Payment is an average of those rates.
        See how much you could borrow to make a competitive offer.

        Climate risks

        Neighborhood: 51104

        Getting around

        20 / 100
        Car-Dependent
        26 / 100
        Some Transit
        32 / 100
        Somewhat Bikeable

        Nearby schools

        GreatSchools rating
        Schools provided by the listing agent
        • Elementary: Bryant
        • Middle: North Middle
        • High: North High

        Source: Northwest Iowa Regional BOR. This data may not be complete. We recommend contacting the local school district to confirm school assignments for this home.

        A local agent can set up tours, give advice and negotiate with sellers.

        Browse local experts

        Similar homes