Homes in Corinth Meadow rarely come available—don’t miss your opportunity to call this beautifully maintained Prairie Village gem your own. Nestled on a quiet street just minutes from Corinth’s popular shops, dining, and award-winning Shawnee Mission schools, this home offers both comfort and convenience in an unbeatable location. Designed for easy main-level living, the spacious primary suite and laundry are thoughtfully located on the main floor. The inviting hearth room offers flexible space for cozy evenings or casual dining, while the open living area keeps you connected to family and guests. The kitchen shines with quartz countertops, abundant natural light from newer windows, and easy access to the stamped patio—perfect for creating your dream outdoor kitchen and entertaining space. Upstairs features a full bath, bedroom, office space and reading nook. Downstairs, the finished lower level is ideal for guests or extended stays, featuring a private bedroom, full bath, generous family room, and wet bar. A Tuff Shed adds extra storage for all your gardening tools and outdoor essentials. Opportunities like this don’t come often—schedule your private showing today and see why this home is the perfect place to start your next chapter.
Sold
Zillow last checked:
Listing updated:
Bought with:
Susan Fate, SP00054145
ReeceNichols -The Village
Source: Heartland MLS as distributed by MLS GRID,MLS#: 2612617
Price history
| Date | Event | Price |
|---|---|---|
| 5/26/2026 | Sold | -- |
Source:  Heartland MLS as distributed by MLS GRID #2612617 Report a problem Heartland MLS as distributed by MLS GRID #2612617 Report a problem | ||
| 4/26/2026 | Pending sale | $650,000$227/sqft |
Source: Heartland MLS as distributed by MLS GRID #2612617 Report a problem | ||
| 4/25/2026 | Listed for sale | $650,000+54.9%$227/sqft |
Source: Heartland MLS as distributed by MLS GRID #2612617 Report a problem | ||
| 11/18/2014 | Sold | -- |
Source: Heartland MLS as distributed by MLS GRID #1905769 Report a problem | ||
| 10/5/2014 | Pending sale | $419,500$147/sqft |
Source: Platinum Realty #1905769 Report a problem | ||
| 9/23/2014 | Listed for sale | $419,500+11.9%$147/sqft |
Source: Platinum Realty #1905769 Report a problem | ||
| 1/19/2014 | Listing removed | $375,000$131/sqft |
Source: Platinum Realty #1863971 Report a problem | ||
| 1/15/2014 | Listed for sale | $375,000$131/sqft |
Source: Platinum Realty #1863971 Report a problem | ||
Nearby homes
- $635,0004 bd3 ba1.6k sqft3510 W 84th Ter, Prairie Village, KS 66206Off Market
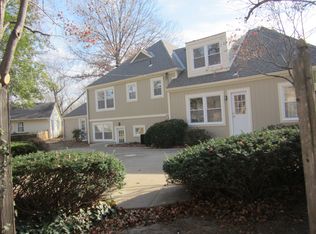
- $681,7004 bd3 ba2k sqft3608 W 84th Ter, Prairie Village, KS 66206Off Market
- $602,5004 bd3 ba1.5k sqft3601 W 84th St, Prairie Village, KS 66206Off Market
- $473,4004 bd3 ba1.8k sqft3601 W 84th Ter, Prairie Village, KS 66206Off Market
Get a cash offer in 3 minutes
Find out how much your home could sell for in as little as 3 minutes with a no-obligation cash offer.
Estimated market value
$683,500
