Skip main navigation
Sold for $865,000
  • $865,000

    3600 W Eagles View Pl, Tucson, AZ 85745

    4beds
    3,106sqft
    Single Family Residence
    Built in 2003
    0.74 Acres Lot
    $863,300 Zestimate®
    $278/sqft
    $2,856 Estimated rent

    Home value

    $863,300

    $803,000 - $932,000

    $2,856/mo

    Zestimate® history
    Loading
    Loading...

    Owner options

    List your home for rent

    $2,856/mo

    Rent Zestimate®

    Find your next renter with Zillow Rental Manager. Plus, with online applications, you can quickly screen prospective tenants – for free.

    Learn more

    $2,856/mo

    Rent Zestimate®

    Refinance and save

    $5,121/mo

    Est. payment

    Refinancing to a lower rate could help reduce your monthly payments and save thousands over the life of the loan.

    See today's rates

    $5,121/mo

    Est. payment

    Explore your selling options

    Work with a Zillow partner agent

    Leverage their expertise and Zillow's premium Showcase listings to get your home seen by more buyers.

    Get started

    List with your own agent

    Get your home in front of millions of buyers by listing it on Zillow.

    Learn how to do it

    Sell it yourself

    Take full control of how buyers see your home on Zillow by listing For Sale by Owner (FSBO).

    List your home

    What's special

    Dual sided fireplaceThree car garageSolid metal pot hangerCan lightsOversized windows and doorsCommanding entranceHuge walk-in pantry
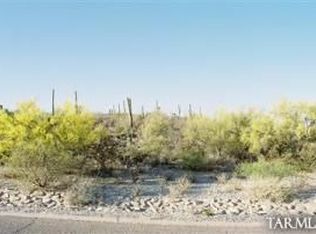
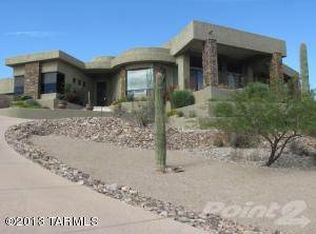
    Seller will consider offers between $900,000-975,000.00. A winding concrete and flagstone walkway welcomes all to a timeless custom contemporary home within the fabulous Starr Pass community. The commanding entrance boasts a decorative wrought iron screen door, which opens to an eight foot wood front door and soaring plank and beamed ceilings in the foyer. Vaulted ceilings throughout the home accompanied by copious windows and oversized French doors provide energizing natural light. The modern chefs kitchen impresses with ample granite counter space, solid wood, dove-tailed cabinetry, stainless GE Monogram oven with travertine backdrop and solid metal pot hanger, huge walk-in pantry four burner cooktop with griddle insert, Bosch dishwasher and island with prep sink. The kitchen is open to the large great room also with vaulted coffered ceilings, can lights and dual sided fireplace. Oversized windows and doors offer beautiful views of the surrounding desert landscape, including several mature Saguaro cacti, plus mountain and city views in the distance. The large owners suite is a true retreat with a dual sided fireplace, high ceilings, can lights, ceiling fan, wonderful views through the eight foot French door and a huge walk-in closet. The primary bathroom offers a large walk-in shower with dual shower heads, a separate soaking tub and dual vanity with custom hammered copper basins. Versatile living room with terrific views could serve many purposes. Split bedroom floor plan for added privacy. Custom amenities include solid wood interior doors and Travertine stone throughout living areas. Deep covered patio with flagstone flooring, plus separate lower sitting area with fireplace, a wonderful place to sit and watch the many visiting bird species. Gas line available at the patio for grill. Low care landscaping with drip irrigation. Over sized laundry room with utility sink. Rolling security screens, three car garage. Guest bedroom with French door access to private front patio. Dual zone HVAC units 01/2024. Just under .75 ac lot for added privacy.

    Zillow last checked:

    Listing updated:

    Listed by:

    Jason K Foster 520-429-2660,

    Tierra Antigua Realty

    Bought with:

    Daniel C Sotelo, SA658983000

    Russ Lyon Sotheby's International Realty

    Source: MLS of Southern Arizona,MLS#: 22603279MLS Logo

    Facts & features

    Interior

    Bedrooms & bathrooms
    • Bedrooms: 4
    • Bathrooms: 3
    • Full bathrooms: 2
    • 1/2 bathrooms: 1
    Heating
    • ENERGY STAR Qualified Equipment, Forced Air, Natural Gas, Zoned
    Cooling
    • Zoned, ENERGY STAR Qualified Equipment, Ceiling Fan(s)
    Appliances
    • Included: Exhaust Fan, Dishwasher, Disposal, Refrigerator, Prep Sink, Water Purifier, Gas Cooktop, Microwave, Wine Cooler, ENERGY STAR Qualified Refrigerator
    • Laundry: Sink, Laundry Room, Gas Dryer Hookup, Electric Dryer Hookup
    Features
    • Kitchen Island, Cathedral Ceiling(s), Beamed Ceilings, Entrance Foyer, Vaulted Ceiling(s), Walk-In Closet(s), High Ceilings
    • Flooring: Carpet, Stone
    • Windows: Skylight(s)
    • Number of fireplaces: 2
    • Fireplace features: See Through, Insert, Wood Burning, Patio, Great Room
    Interior area
    • Total structure area: 3,106
    • Total interior livable area: 3,106 sqft

    Property

    Parking
    • Total spaces: 3
    • Parking features: Garage Door Opener
    • Attached garage spaces: 3
    Accessibility
    • Accessibility features: None
    Features
    • Levels: One
    • Stories: 1
    • Patio & porch: Covered, Patio
    • Exterior features: Native Plants
    • Spa features: None
    • Fencing: Wrought Iron,Stucco Finish,Masonry
    • Has view: Yes
    • View description: Mountain(s), City, Residential, Sunrise, Desert
    Lot
    • Size: 0.74 Acres
    • Dimensions: 118' X 207' X 200' X 217'
    • Features: Shrubs, Sprinklers In Front, Decorative Gravel, Subdivided, Corner Lot, Cul-De-Sac, North/South Exposure, Elevated Lot
    Details
    • Additional structures: Kennel/Dog Run
    • Parcel number: 116272240
    • Zoning: Tucson - R1
    • Special conditions: None

    Construction

    Type & style
    • Home type: SingleFamily
    • Architectural style: Contemporary
    • Property subtype: Single Family Residence
    Materials
    • Frame - Stucco
    • Roof: Tile,Built-Up - Reflect
    Condition
    • Year built: 2003

    Utilities & green energy

    • Sewer: Sewer Connected
    • Water: Public

    Community & neighborhood

    Security
    • Security features: Security System Owned, Smoke Detector(s), Rolling Security Shutters, Wrought Iron Security Door
    Community
    • Community features: Jogging/Bike Path, Paved Street, Sidewalks, Walking Trail
    Location
    • Region: Tucson
    • Subdivision: Eagles View (1-15)

    HOA & financial

    HOA
    • Has HOA: Yes
    • HOA fee: $22 monthly
    • Amenities included: None
    • Services included: Blanket Ins Policy, Common Area Maint
    • Association name: Starr Pass Master As
    • Association phone: 520-881-5010

    Other

    Other facts
    • Listing terms: VA Loan,Conventional,Cash,Submit
    • Road surface type: Paved

    Price history

    DateEventPrice
    4/28/2026Sold$865,000-3.9%$278/sqft
    Source: MLS of Southern Arizona #22603279 Report a problem
    3/31/2026Pending sale$900,000$290/sqft
    Source: MLS of Southern Arizona #22603279 Report a problem
    3/20/2026Contingent$900,000$290/sqft
    Source: MLS of Southern Arizona #22603279 Report a problem
    2/4/2026Listed for sale$900,000-7.7%$290/sqft
    Source: MLS of Southern Arizona #22603279 Report a problem
    1/31/2026Listing removed$975,000$314/sqft
    Source: MLS of Southern Arizona #22522688 Report a problem
    1/6/2026Listed for sale$975,000-11.4%$314/sqft
    Source: MLS of Southern Arizona #22522688 Report a problem
    12/13/2025Listing removed$1,100,000$354/sqft
    Source: MLS of Southern Arizona #22522688 Report a problem
    8/31/2025Listed for sale$1,100,000+106.8%$354/sqft
    Source: MLS of Southern Arizona #22522688 Report a problem
    7/28/2003Sold$532,000+334.3%$171/sqft
    Source: MLS of Southern Arizona #2312655 Report a problem
    2/28/2002Sold$122,500$39/sqft
    Source: Public Record Report a problem

    Public tax history

    YearProperty taxesTax assessment
    2025$5,901 +6.6%$61,914 -11.5%
    2024$5,534 -0.5%$69,981 +29.3%
    2023$5,564 -32.3%$54,110 +22.3%
    2022$8,215 -0.2%$44,255 -21.7%
    2021$8,231 +1.3%$56,497 +0.4%
    2020$8,122 $56,262 +0.5%
    2019$8,122 +2.2%$55,982 +14.9%
    2018$7,945 -0.9%$48,739
    2017$8,016 -11.5%$48,739 -10.2%
    2016$9,053 +9.3%$54,298 +5%
    2015$8,283 $51,713
    2014-- --
    2013-- $638,899
    2012-- --
    2011-- --
    2010-- --
    2009-- --
    2007-- --
    2006-- --
    2005-- --
    2004-- --
    2003-- --
    2002-- --
    2001$2,691 +8.8%--
    2000$2,473 --

    Find assessor info on the county website

    Neighborhood: Starr Pass

    Nearby schools

    GreatSchools rating
    Schools provided by the listing agent
    • Elementary: Tolson
    • Middle: Mansfeld
    • High: Cholla

    Source: MLS of Southern Arizona. This data may not be complete. We recommend contacting the local school district to confirm school assignments for this home.

    Get a cash offer in 3 minutes
    Find out how much your home could sell for in as little as 3 minutes with a no-obligation cash offer.
    Estimated market value
    $863,300
    Get a cash offer in 3 minutes
    Find out how much your home could sell for in as little as 3 minutes with a no-obligation cash offer.
    Estimated market value
    $863,300