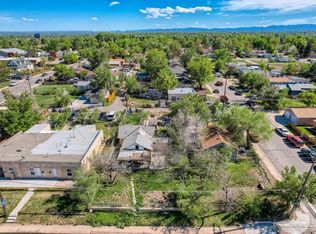
Homes with this much charm, usable outdoor space, and move-in-ready appeal are becoming harder and harder to find under $450,000. Set on an oversized 10,000-square-foot lot, this beautifully updated brick ranch offers the perfect blend of classic character and modern convenience in one of southwest Denver's most accessible locations. Out front, you can bask in the unobstructed view of the Flatirons and Long's Peak - start your morning with coffee and end the day with a glass of wine while enjoying the jaw-dropping views! Inside, you'll immediately notice the bright, welcoming feel, with an open layout that makes everyday living and entertaining effortless. The updated kitchen serves as the heart of the home and is highlighted by a full brand new appliance package, quartz countertops, beautiful shaker style cabinets, and a stylish tile backsplash giving the next owner a truly turn-key experience. Thoughtful updates throughout create a home that feels polished without sacrificing warmth. The spacious living areas flow seamlessly, while the bedrooms provide comfortable retreats filled with natural light. Step outside and you'll discover one of the home's biggest selling points. The expansive backyard and front yard offer endless possibilities—host summer barbecues, build raised garden beds, or simply enjoy having room to spread out. With a lot this size, there's space to dream and grow. The location is equally impressive, offering quick access to parks (including beautiful Garfield Lake just a couple blocks away), shopping, restaurants, downtown Denver, Belmar, and easy highway access while still providing the feel of an established neighborhood. Move-in ready, loaded with value, and situated on an exceptional lot, this is the kind of home that appeals to a wide range of buyers. Opportunities like this don't come along often, especially when all the hard work has already been done. Simply move in, unpack, and start enjoying everything this wonderful home has to offer.
For sale
Price cut: $15K (8/5)
$425,000
3600 W Kentucky Avenue, Denver, CO 80219
2beds
1,098sqft
Single Family Residence
Built in 1952
10,000 Square Feet Lot
$-- Zestimate®
$387/sqft
$-- HOA
What's special
- 62 days
- 266
- 31
Zillow last checked:
Listing updated:
Listed by:
Tim Aberle 720-483-1080 tim@thrivedenver.com,
Thrive Real Estate Group
Source: REcolorado as distributed by MLS GRID,MLS#: 8251975
Facts & features
Interior
Bedrooms & bathrooms
- Bedrooms: 2
- Bathrooms: 1
- Full bathrooms: 1
- Main level bathrooms: 1
- Main level bedrooms: 2
Bedroom
- Level: Main
Bedroom
- Level: Main
Bathroom
- Level: Main
Dining room
- Level: Main
Kitchen
- Level: Main
Laundry
- Level: Main
Living room
- Level: Main
Heating
- Forced Air
Cooling
- Central Air
Appliances
- Included: Dishwasher, Disposal, Gas Water Heater, Microwave, Oven, Range, Refrigerator
Features
- No Stairs
- Flooring: Laminate, Tile
- Basement: Crawl Space
- Number of fireplaces: 1
- Fireplace features: Living Room
Interior area
- Total structure area: 1,098
- Total interior livable area: 1,098 sqft
- Finished area above ground: 1,098
Video & virtual tour
Property
Parking
- Total spaces: 1
- Parking features: Concrete
- Carport spaces: 1
Features
- Levels: One
- Stories: 1
- Patio & porch: Patio
- Exterior features: Garden, Lighting, Private Yard, Rain Gutters
- Fencing: Full
- Has view: Yes
- View description: City, Mountain(s)
Lot
- Size: 10,000 Square Feet
- Features: Corner Lot, Level, Sprinklers In Front, Sprinklers In Rear
Details
- Parcel number: 518423001
- Zoning: E-SU-D1X
- Special conditions: Standard
Construction
Type & style
- Home type: SingleFamily
- Property subtype: Single Family Residence
Materials
- Brick
Condition
- Year built: 1952
Utilities & green energy
- Sewer: Public Sewer
- Water: Public
- Utilities for property: Cable Available, Electricity Connected, Internet Access (Wired), Phone Available
Community & HOA
Community
- Security: Carbon Monoxide Detector(s), Smoke Detector(s)
- Subdivision: Kentucky Gardens
HOA
- Has HOA: No
Location
- Region: Denver
Financial & listing details
- Price per square foot: $387/sqft
- Tax assessed value: $445,200
- Annual tax amount: $1,805
- Date on market: 7/8/2026
- Listing terms: Cash,Conventional,FHA,VA Loan
- Exclusions: Seller's Personal Belongings (Iving Room Shelves Are Negotiable, Pantry Is Negotiable)
- Ownership: Individual
- Electric utility on property: Yes
Estimated market value
Not available
Estimated sales range
Not available
Not available
Price history
| Date | Event | Price |
|---|---|---|
| 8/5/2026 | Price change | $425,000-3.4%$387/sqft |
Source:  REcolorado as distributed by MLS GRID #8251975 Report a problem REcolorado as distributed by MLS GRID #8251975 Report a problem | ||
| 7/8/2026 | Listed for sale | $440,000-4.3%$401/sqft |
Source: REcolorado as distributed by MLS GRID #8251975 Report a problem | ||
| 6/2/2023 | Sold | $460,000$419/sqft |
Source:  IRES as distributed by MLS GRID #982453 Report a problem IRES as distributed by MLS GRID #982453 Report a problem | ||
| 5/12/2023 | Pending sale | $460,000$419/sqft |
Source: IRES as distributed by MLS GRID #982453 Report a problem | ||
| 4/28/2023 | Price change | $460,000-1.1%$419/sqft |
Source: IRES as distributed by MLS GRID #982453 Report a problem | ||
| 4/14/2023 | Price change | $465,000-2.1%$423/sqft |
Source: IRES as distributed by MLS GRID #982453 Report a problem | ||
| 4/2/2023 | Pending sale | $475,000$433/sqft |
Source: IRES as distributed by MLS GRID #982453 Report a problem | ||
| 3/30/2023 | Price change | $475,000-2.1%$433/sqft |
Source: IRES as distributed by MLS GRID #982453 Report a problem | ||
| 3/22/2023 | Price change | $485,000-3%$442/sqft |
Source: IRES as distributed by MLS GRID #982453 Report a problem | ||
| 3/8/2023 | Price change | $500,000-2.9%$455/sqft |
Source: IRES as distributed by MLS GRID #982453 Report a problem | ||
| 2/24/2023 | Listed for sale | $515,000+17%$469/sqft |
Source: IRES as distributed by MLS GRID #982453 Report a problem | ||
| 9/29/2022 | Sold | $440,000+340%$401/sqft |
Source: Public Record Report a problem | ||
| 9/27/2022 | Listing removed | -- |
Source: Zillow Rental Network_1 Report a problem | ||
| 8/25/2022 | Listed for rent | $2,500$2/sqft |
Source: Zillow Rental Network_1 #6136060 Report a problem | ||
| 5/31/2017 | Sold | $100,000$91/sqft |
Source: Public Record Report a problem | ||
| 5/14/2012 | Sold | $100,000+2.6%$91/sqft |
Source: Public Record Report a problem | ||
| 4/24/2012 | Price change | $97,500-8.9%$89/sqft |
Source: Key Masters Real Estate #1083846 Report a problem | ||
| 4/17/2012 | Listed for sale | $107,000+59.7%$97/sqft |
Source: Key Masters Real Estate #1083846 Report a problem | ||
| 5/14/2009 | Sold | $67,000$61/sqft |
Source: Public Record Report a problem | ||
Public tax history
| Year | Property taxes | Tax assessment |
|---|---|---|
| 2025 | $1,805 +2.2% | $31,390 +37.7% |
| 2024 | $1,766 +4.4% | $22,790 -11.4% |
| 2023 | $1,691 +3.6% | $25,720 +21% |
| 2022 | $1,633 +17.5% | $21,260 -2.8% |
| 2021 | $1,389 +2.9% | $21,880 +16.9% |
| 2020 | $1,350 +16.4% | $18,719 -0.7% |
| 2019 | $1,160 | $18,850 +25.8% |
| 2018 | $1,160 +0.3% | $14,990 |
| 2017 | $1,156 +21.4% | $14,990 +23% |
| 2016 | $952 +51.5% | $12,190 |
| 2015 | $629 0% | $12,190 +61% |
| 2014 | $629 | $7,570 |
Find assessor info on the county website
Monthly payment
Est. payment
Payment breakdown
Explore the cost of this home by adjusting the details. Changes won't be saved.Climate risks
Neighborhood: Westwood
Nearby schools
Schools provided by the listing agent
- Elementary: Castro
- Middle: KIPP Sunshine Peak Academy
- High: Abraham Lincoln
- District: Denver 1
Source: REcolorado as distributed by MLS GRID. This data may not be complete. We recommend contacting the local school district to confirm school assignments for this home.
Similar homes
- $440,0003 bd1 ba1.1k sqft965 S Eliot Street, Denver, CO 80219For Sale

 MLS ID #8078100, Jennifer Briseno, Success Realty Experts, LLC. REcolorado as distributed by MLS GRID
 - $430,0003 bd1 ba1.1k sqft2836 W Irvington Place, Denver, CO 80219For Sale
 MLS ID #3467329, Brenda Barron, Megastar Realty. REcolorado as distributed by MLS GRID
 - $450,0002 bd1 ba1k sqft855 S Decatur Street, Denver, CO 80219For Sale
 MLS ID #4736326, DeLUX Team, Compass - Denver. REcolorado as distributed by MLS GRID
 - $419,0004 bd1 ba1.1k sqft2520 S Hazel Court, Denver, CO 80219For Sale
 MLS ID #4285746, Nadia Trevizo - Medina, Keller Williams Realty Downtown LLC. REcolorado as distributed by MLS GRID
 - $450,0004 bd2 ba1.6k sqft118 S Yates Way, Denver, CO 80219For SaleMLS ID #4181332, Cesar Pena, LPT Realty. REcolorado as distributed by MLS GRID
- $410,0002 bd1 ba710 sqft2396 S Linley Court, Denver, CO 80219For SaleMLS ID #6831977, Sophia Young, Keller Williams Advantage Realty LLC. REcolorado as distributed by MLS GRID
- $400,0002 bd1 ba682 sqft4600 W Cedar Avenue, Denver, CO 80219For SaleMLS ID #9693498, Karen Starkey, West and Main Homes Inc. REcolorado as distributed by MLS GRID
- $490,0003 bd2 ba1.4k sqft1140 S Wolff Street, Denver, CO 80219For SaleMLS ID #1681568, Juan Munoz, Real Broker, LLC DBA Real. REcolorado as distributed by MLS GRID
- $385,0002 bd1 ba1.2k sqft137 Hazel Court, Denver, CO 80219For SaleMLS ID #6890882, Eric Pacheco, Homechex LLC. REcolorado as distributed by MLS GRID
- $485,0004 bd2 ba1.4k sqft5133 W Dakota Avenue, Denver, CO 80219For SaleMLS ID #2607538, Jennifer Briseno, Success Realty Experts, LLC. REcolorado as distributed by MLS GRID
- $449,9992 bd1 ba742 sqft1735 S Shoshone Street, Denver, CO 80223For SaleMLS ID #4691844, Nadia Trevizo - Medina, Keller Williams Realty Downtown LLC. REcolorado as distributed by MLS GRID
- $555,2883 bd2 ba1.5k sqft575 S Clay Street, Denver, CO 80219For SaleMLS ID #2273736, Maria Irivarren, Serhant Colorado LLC. REcolorado as distributed by MLS GRID
- $450,0003 bd2 ba1k sqft665 Perry Street, Denver, CO 80204For SaleMLS ID #6744878, Dylan Lander, Serhant Colorado LLC. REcolorado as distributed by MLS GRID
- $410,0002 bd2 ba830 sqft624 Stuart Street, Denver, CO 80204For SaleMLS ID #4075387, Megan Rennich, Modern Collective Real Estate. REcolorado as distributed by MLS GRID
- $435,0002 bd1 ba825 sqft1410 Chase St, Lakewood, CO 80214For Sale
 MLS ID #1065311, Jesenia Perez, KW Realty Downtown, LLC. IRES as distributed by MLS GRID
 - $469,0002 bd1 ba855 sqft2716 S Madison Street, Denver, CO 80210For SaleMLS ID #3764409, Chriss Bond, Coldwell Banker Global Luxury Denver. REcolorado as distributed by MLS GRID
- $382,0003 bd1 ba847 sqft4341 Steele Street, Denver, CO 80216For SaleMLS ID #2057983, Corby Williams, Rock Real Estate. REcolorado as distributed by MLS GRID
- $449,0003 bd1 ba901 sqft5040 E Dartmouth Avenue, Denver, CO 80222For SaleMLS ID #5144877, Chase Huddleston, LIV Sotheby's International Realty. REcolorado as distributed by MLS GRID
- $400,0002 bd1 ba822 sqft4814 Irving Street, Denver, CO 80221For SaleMLS ID #8194447, Joe Seehusen, Compass - Denver. REcolorado as distributed by MLS GRID
- $499,0002 bd2 ba947 sqft1819 S Madison Street, Denver, CO 80210For SaleMLS ID #4911295, Rebecca Atencio, Keller Williams Realty Downtown LLC. REcolorado as distributed by MLS GRID
