This beautifully updated 4-bedroom, 2-bath home is truly move-in ready! Step inside to find a brand-new roof, along with new flooring, cabinets, countertops, vanities, fixtures, and more leaving you with nothing to do but enjoy your new space. The open-concept kitchen and living room flow seamlessly together, featuring a spacious bar that’s perfect for casual dining or entertaining guests. On the front side of the home, you’ll find 3 bedrooms and 2 full bathrooms, while the back addition offers incredible flexibility. Use it as a private mother-in-law suite, an expansive master retreat, or even a combination of both! This addition includes a large bonus room, a master bedroom, and a full en-suite bathroom. Outside, enjoy the convenience of an attached carport, a fully fenced backyard, and two storage sheds for all your extras. This home truly has it all modern updates, flexible living space, a brand-new roof, and plenty of room to make it your own! Lease-to-own may be an option—ask for details!
Closed
$205,000
3600 Waggoner Ave, Evansville, IN 47714
4beds
1,470sqft
Single Family Residence
Built in 1954
9,583 Square Feet Lot
$207,000 Zestimate®
$--/sqft
$1,437 Estimated rent
Home value
$207,000
Estimated sales range
Not available
$1,437/mo
Zestimate® history
Owner options
List your home for rent
$1,437/mo
Rent Zestimate®
Find your next renter with Zillow Rental Manager. Plus, with online applications, you can quickly screen prospective tenants – for free.
$1,437/mo
Rent Zestimate®
Refinance and save
$1,304/mo
Est. payment
Refinancing to a lower rate could help reduce your monthly payments and save thousands over the life of the loan.
$1,304/mo
Est. payment
Explore your selling options
Work with a Zillow partner agent
Leverage their expertise and Zillow's premium Showcase listings to get your home seen by more buyers.
Get startedList with your own agent
Get your home in front of millions of buyers by listing it on Zillow.
Learn how to do itSell it yourself
Take full control of how buyers see your home on Zillow by listing For Sale by Owner (FSBO).
List your homeWhat's special
Modern updatesAttached carportTwo storage shedsFlexible living spaceNew flooringFully fenced backyardLarge bonus room
Zillow last checked:
Listing updated:
Listed by:
Lacey Guerra cell:812-901-9101,
Key Associates Signature Realty
Bought with:
Jerrod W Eagleson, RB14009502
KELLER WILLIAMS CAPITAL REALTY
Source: IRMLS,MLS#: 202549526
Facts & features
Interior
Bedrooms & bathrooms
- Bedrooms: 4
- Bathrooms: 2
- Full bathrooms: 2
- Main level bedrooms: 4
Bedroom 1
- Level: Main
Bedroom 2
- Level: Main
Dining room
- Level: Main
Kitchen
- Level: Main
Living room
- Level: Main
Heating
- Natural Gas
Cooling
- Central Air
Features
- Basement: Crawl Space,Block
- Has fireplace: No
Interior area
- Total structure area: 1,470
- Total interior livable area: 1,470 sqft
- Finished area above ground: 1,470
- Finished area below ground: 0
Property
Features
- Levels: One
- Stories: 1
Lot
- Size: 9,583 Square Feet
- Dimensions: 80x125
- Features: Corner Lot
Details
- Additional structures: Shed(s), Shed
- Parcel number: 820635011141.016027
Construction
Type & style
- Home type: SingleFamily
- Property subtype: Single Family Residence
Materials
- Aluminum Siding
Condition
- New construction: No
- Year built: 1954
Utilities & green energy
- Sewer: City
- Water: City
Community & HOA
Community
- Subdivision: None
Location
- Region: Evansville
Financial & listing details
- Tax assessed value: $101,400
- Annual tax amount: $2,028
- Date on market: 12/23/2025
- Listing terms: Cash,Contract,Conventional,FHA,Indiana Housing Authority,VA Loan
Price history
| Date | Event | Price |
|---|---|---|
| 3/18/2026 | Sold | $205,000+3.3% |
Source:  IRMLS #202549526 Report a problem IRMLS #202549526 Report a problem | ||
| 1/10/2026 | Pending sale | $198,400 |
Source: IRMLS #202549526 Report a problem | ||
| 12/23/2025 | Listed for sale | $198,400 |
Source: IRMLS #202549526 Report a problem | ||
| 11/5/2025 | Listing removed | $198,400 |
Source: IRMLS #202543044 Report a problem | ||
| 10/24/2025 | Listed for sale | $198,400-0.5% |
Source: IRMLS #202543044 Report a problem | ||
| 10/21/2025 | Listing removed | $199,400 |
Source: IRMLS #202535489 Report a problem | ||
| 10/3/2025 | Price change | $199,400-0.3% |
Source: IRMLS #202535489 Report a problem | ||
| 9/4/2025 | Listed for sale | $199,900+194% |
Source: IRMLS #202535489 Report a problem | ||
| 5/5/2016 | Sold | $68,000-2.9%$46/sqft |
Source: Agent Provided Report a problem | ||
| 3/8/2016 | Listed for sale | $70,000-0.7%$48/sqft |
Source: Horton Team - Keller Williams Capital Realty #201608621 Report a problem | ||
| 10/20/2015 | Listing removed | $70,500$48/sqft |
Source: HOUSE HUNTER REALTY PBJ GROUP LLC #201502510 Report a problem | ||
| 6/22/2015 | Price change | $70,500-2.8%$48/sqft |
Source: HOUSE HUNTER REALTY PBJ GROUP LLC #201502510 Report a problem | ||
| 5/7/2015 | Listed for sale | $72,500-0.5%$49/sqft |
Source: HOUSE HUNTER REALTY PBJ GROUP LLC #201502510 Report a problem | ||
| 1/10/2015 | Listing removed | $72,900$50/sqft |
Source: Keller Williams Realty #201440313 Report a problem | ||
| 9/13/2014 | Listed for sale | $72,900$50/sqft |
Source: Keller Williams Realty #201440313 Report a problem | ||
Public tax history
| Year | Property taxes | Tax assessment |
|---|---|---|
| 2025 | $985 +6.1% | $101,400 +6% |
| 2024 | $928 -3% | $95,700 +3.1% |
| 2023 | $957 +43.6% | $92,800 +0.4% |
| 2022 | $667 +3.9% | $92,400 +20% |
| 2021 | $642 +1.4% | $77,000 |
| 2020 | $633 +1.5% | $77,000 -0.1% |
| 2019 | $624 +2.8% | $77,100 -0.1% |
| 2018 | $607 -8.3% | $77,200 +1% |
| 2017 | $662 | $76,400 +4.2% |
| 2016 | $662 +4.1% | $73,300 +13.5% |
| 2014 | $636 +15.9% | $64,600 -0.8% |
| 2013 | $549 -5.5% | $65,100 -5.9% |
| 2012 | $581 -2.1% | $69,200 -12% |
| 2011 | $593 +7.2% | $78,600 |
| 2010 | $553 +11.3% | $78,600 |
| 2009 | $497 | $78,600 -0.8% |
| 2008 | -- | $79,200 +263.3% |
| 2003 | -- | $21,800 |
| 2001 | -- | $21,800 |
Find assessor info on the county website
Neighborhood: 47714
Nearby homes
- $195,5003 bd2 ba1.3k sqft3606 Waggoner Ave, Evansville, IN 47714Off Market
- $199,7004 bd2 ba1.2k sqft3516 Waggoner Ave, Evansville, IN 47714Off Market
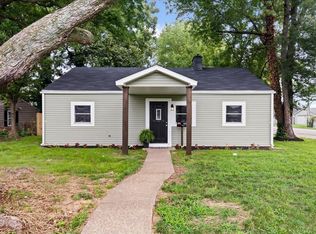
- $165,9003 bd1 ba1.6k sqft3612 Waggoner Ave, Evansville, IN 47714Off Market
- $153,7002 bd1 ba896 sqft3601 Covert Ave, Evansville, IN 47714Off Market
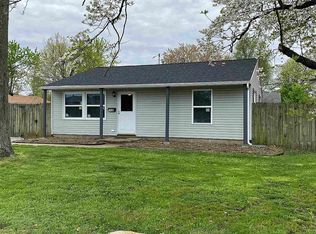
- $134,3003 bd1 ba896 sqft3607 Covert Ave, Evansville, IN 47714Off Market
- $124,5002 bd1 ba810 sqft3601 Waggoner Ave, Evansville, IN 47714Off Market
- $147,6003 bd1 ba1.3k sqft3519 Covert Ave, Evansville, IN 47714Off Market
- $135,2002 bd1 ba810 sqft3607 Waggoner Ave, Evansville, IN 47714Off Market
Nearby schools
GreatSchools rating
- 3/10Fairlawn Elementary SchoolGrades: PK-5Distance: 1.2 mi
- 3/10McGary Middle SchoolGrades: 6-8Distance: 0.2 mi
- 7/10William Henry Harrison High SchoolGrades: 9-12Distance: 1.8 mi
Schools provided by the listing agent
- Elementary: Fairlawn
- Middle: McGary
- High: William Henry Harrison
- District: Evansville-Vanderburgh School Corp.
Source: IRMLS. This data may not be complete. We recommend contacting the local school district to confirm school assignments for this home.


Get pre-qualified for a loan
At Zillow Home Loans, we can pre-qualify you in as little as 5 minutes with no impact to your credit score.An equal housing lender. NMLS #10287.
Sell for more on Zillow
Get a Zillow Showcase℠ listing at no additional cost and you could sell for .
$207,000
2% more
+$4,140
With Zillow Showcase(estimated)
$211,140
- Indiana
- Vanderburgh County
- Evansville
- 47714
- 3600 Waggoner Ave
Nearby cities
Nearby neighborhoods
Nearby zip codes
Other Evansville Topics
