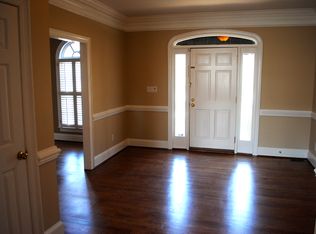
Set among mature, manicured landscaping in Sedgefield, this two-story home offers 4 bedrooms, 2.5 baths, fenced yard and detached 2-car garage with covered patio and extra attic storage. A freshly painted back deck adds another spot to enjoy the outdoors. Inside, dentil molding throughout the main level and tray ceiling in the dining room add classic detail. The bright kitchen features granite counters, gas range w/ vented exhaust and breakfast nook enjoying views of the back yard. Recent wood floors, built-in shelving and gas logs make the den an inviting place to gather. Upstairs, the spacious primary suite has a tray ceiling, double closets, attached office and bath with two vanities and jetted tub. Three additional generously sized bedrooms share a spacious hall bath. New roof was installed in September 2026. Additional features include central vacuum, a transferable terminix bond, a new vapor barrier, a hard-wired generac generator and 1-year home warranty!
For sale
$639,900
3600 Waldenbrook Rd, Greensboro, NC 27407
4beds
3,001sqft
Stick/Site Built, Residential, Single Family Residence
Built in 1988
0.46 Acres Lot
$614,600 Zestimate®
$--/sqft
$-- HOA
What's special
Fenced yardRecent wood floorsAttached officeFreshly painted back deckBright kitchenGranite countersMature manicured landscaping
- 1 day
- 286
- 31
Zillow last checked:
Listing updated:
Listed by:
Rachel Walker 336-420-5910,
Barbour & Company
Source: Triad MLS,MLS#: 1236917
Facts & features
Interior
Bedrooms & bathrooms
- Bedrooms: 4
- Bathrooms: 3
- Full bathrooms: 2
- 1/2 bathrooms: 1
- Main level bathrooms: 1
Primary bedroom
- Level: Second
- Dimensions: 15.58 x 15.42
Bedroom 2
- Level: Second
- Dimensions: 13.67 x 10
Bedroom 3
- Level: Second
- Dimensions: 14.92 x 13.67
Bedroom 4
- Level: Second
- Dimensions: 13.67 x 11.42
Breakfast
- Level: Main
- Dimensions: 8.17 x 8.08
Den
- Level: Main
- Dimensions: 15.58 x 18.92
Dining room
- Level: Main
- Dimensions: 11.92 x 11.42
Entry
- Level: Main
- Dimensions: 8.42 x 8
Kitchen
- Level: Main
- Dimensions: 10.33 x 11.33
Laundry
- Level: Main
- Dimensions: 6 x 11.75
Living room
- Level: Main
- Dimensions: 13.67 x 19
Office
- Level: Second
- Dimensions: 12.08 x 11.92
Heating
- Forced Air, Electric, Natural Gas
Cooling
- Central Air
Appliances
- Included: Dishwasher, Disposal, Gas Cooktop, Free-Standing Range, Range Hood, Gas Water Heater
- Laundry: Dryer Connection, Main Level, Washer Hookup
Features
- Built-in Features, Ceiling Fan(s), Dead Bolt(s), Pantry, Separate Shower, Solid Surface Counter, Central Vacuum
- Flooring: Carpet, Tile, Vinyl, Wood
- Basement: Crawl Space
- Number of fireplaces: 1
- Fireplace features: Gas Log, Den
Interior area
- Total structure area: 3,001
- Total interior livable area: 3,001 sqft
- Finished area above ground: 3,001
Property
Parking
- Total spaces: 4
- Parking features: Driveway, Garage, Paved, Garage Door Opener, Attached, Detached, Garage Faces Side
- Attached garage spaces: 4
- Has uncovered spaces: Yes
Features
- Levels: Two
- Stories: 2
- Pool features: None
- Fencing: Fenced,Privacy
Lot
- Size: 0.46 Acres
- Dimensions: 253 x 163 x 23 x 23 x 191
- Features: Cul-De-Sac, Level, Subdivided, Not in Flood Zone, Subdivision
Details
- Parcel number: 0156302
- Zoning: RS-20
- Special conditions: Owner Sale
- Other equipment: Generator
Construction
Type & style
- Home type: SingleFamily
- Property subtype: Stick/Site Built, Residential, Single Family Residence
Materials
- Brick
Condition
- Year built: 1988
Utilities & green energy
- Sewer: Public Sewer
- Water: Well
Community & HOA
Community
- Security: Carbon Monoxide Detector(s), Smoke Detector(s)
- Subdivision: Sedgefield Vii
HOA
- Has HOA: No
Location
- Region: Greensboro
Financial & listing details
- Tax assessed value: $378,200
- Annual tax amount: $3,503
- Date on market: 9/27/2026
- Listing agreement: Exclusive Right To Sell
- Listing terms: Cash,Conventional,FHA,VA Loan
Estimated market value
$614,600
$584,000 - $645,000
$2,995/mo
Price history
| Date | Event | Price |
|---|---|---|
| 9/27/2026 | Listed for sale | $639,900+80.3% |
Source:  Triad MLS #1236917 Report a problem Triad MLS #1236917 Report a problem | ||
| 3/24/2021 | Listing removed | -- |
Source: Owner Report a problem | ||
| 3/24/2011 | Listing removed | $355,000-10.1%$118/sqft |
Source: Owner Report a problem | ||
| 5/23/2010 | Price change | $395,000-3.7%$132/sqft |
Source: Owner Report a problem | ||
| 4/10/2010 | Listed for sale | $410,000+72.6%$137/sqft |
Source: Owner Report a problem | ||
| 5/15/1994 | Sold | $237,500$79/sqft |
Source: Agent Provided Report a problem | ||
Public tax history
| Year | Property taxes | Tax assessment |
|---|---|---|
| 2025 | $3,538 +3.3% | $378,200 |
| 2024 | $3,424 | $378,200 |
| 2023 | $3,424 | $378,200 |
| 2022 | $3,424 +24.7% | $378,200 +24.7% |
| 2021 | $2,747 +2.1% | $303,400 |
| 2018 | $2,690 +8.1% | $303,400 |
| 2017 | $2,489 | $303,400 +9.1% |
| 2016 | $2,489 | $278,200 |
| 2015 | $2,489 -2.1% | $278,200 |
| 2014 | $2,543 | $278,200 |
| 2013 | -- | $278,200 |
| 2012 | -- | $278,200 +2.3% |
| 2011 | -- | $271,900 |
| 2010 | -- | $271,900 |
| 2009 | -- | $271,900 |
| 2008 | -- | $271,900 |
| 2007 | -- | $271,900 |
| 2006 | -- | $271,900 |
| 2005 | -- | $271,900 |
| 2004 | -- | $271,900 +12.8% |
| 2002 | -- | $241,100 |
| 2001 | -- | $241,100 |
Find assessor info on the county website
Monthly payment
Est. payment
Payment breakdown
Explore the cost of this home by adjusting the details. Changes won't be saved.Climate risks
Neighborhood: 27407
Nearby schools
Schools provided by the listing agent
- Elementary: Millis Road
- Middle: Jamestown
- High: Ragsdale
Source: Triad MLS. This data may not be complete. We recommend contacting the local school district to confirm school assignments for this home.
Similar homes
- $--4 bd3 ba2.2k sqft2301 Hilltop Trl, Jamestown, NC 27282Auction
 Auction.com 2
 - $575,0004 bd4 ba3.5k sqft3907 Buncombe Dr, Greensboro, NC 27407For Sale
 MLS ID #1235586, Angela Moran. Triad MLS
 - $615,0004 bd4 ba3.6k sqft4911 Setter Ct, Jamestown, NC 27282For Sale
 MLS ID #1236998, Stacey Ofsanko. Triad MLS
 - $499,9004 bd3 ba2.7k sqft5510 Mecklenburg Rd, Greensboro, NC 27407For Sale
 MLS ID #1234405, Stacey Ofsanko. Triad MLS
 - $714,5004 bd4 ba2.8k sqft4320 Doverstone Ln, Greensboro, NC 27407For SaleMLS ID #1229489, Randall Allred. Triad MLS
- $805,0004 bd3 ba3.2k sqft4329 Griffins Gate Ln, Greensboro, NC 27407For SaleMLS ID #1236582, Randy Nguyen. Triad MLS
- $590,0003 bd3 ba2.9k sqft12 Hadley Park Ct, Greensboro, NC 27407For SaleMLS ID #1225073, Kathy Haines. Triad MLS
- $744,9004 bd4 ba3.5k sqft3559 Old Onslow Rd, Greensboro, NC 27407For SaleMLS ID #1203826, Jaree Todd. Triad MLS
- $775,0003 bd5 ba3.8k sqft4105 Brambletye Dr, Greensboro, NC 27407For SaleMLS ID #1227284, Jeni Erikson. Triad MLS
- $495,0004 bd3 ba3.3k sqft5305 Coveview Ct, Greensboro, NC 27407For SaleMLS ID #1234763, James Kirchner. Triad MLS
- $575,0005 bd4 ba4k sqft5307 Coveview Ct, Greensboro, NC 27407For SaleMLS ID #1223113, Kristi Long. Triad MLS
- $335,0004 bd3 ba2.2k sqft1817 Kildare Woods Dr, Greensboro, NC 27407For SaleMLS ID #1236238, Randy Nguyen. Triad MLS
- $749,9004 bd4 ba4k sqft3903 Buncombe Dr, Greensboro, NC 27407For SaleMLS ID #1224385, Eddie R. Longbottom. Triad MLS
- $435,0004 bd3 ba3.4k sqft4892 Montevista Dr, Greensboro, NC 27407For SaleMLS ID #1233372, Nick Vo. Triad MLS
- $439,9004 bd4 ba3.3k sqft3 Cranebridge Pl, Greensboro, NC 27407For SaleMLS ID #1230765, Thomas Hyde. Triad MLS
- $599,0004 bd3 ba2.3k sqft5106 Whaitley Ln, Greensboro, NC 27407For SaleMLS ID #1229395, Betty A. Smith. Triad MLS
- $675,0004 bd4 ba3.6k sqft19 Creswell Ct, Greensboro, NC 27407For SaleMLS ID #1217306, Matthew Millaway. Triad MLS
- $458,0004 bd3 ba2.6k sqft1708 Ambleside Ct, Greensboro, NC 27407For SaleMLS ID #1219280, Julie Fronzaglio. Triad MLS
- $384,9004 bd3 ba2.4k sqft5909 Weston Dr, Greensboro, NC 27407For SaleMLS ID #1235662, Robert Salmons. Triad MLS
