Skip main navigation
Sold for $675,000
  • $675,000

    3600 Westchester Ct, Middletown, MD 21769

    3beds
    2,808sqft
    Single Family Residence
    Built in 1995
    1.27 Acres Lot
    $712,700 Zestimate®
    $240/sqft
    $3,632 Estimated rent

    Home value

    $712,700

    $677,000 - $748,000

    $3,632/mo

    Zestimate® history
    Loading
    Loading...

    Owner options

    List your home for rent

    $3,632/mo

    Rent Zestimate®

    Find your next renter with Zillow Rental Manager. Plus, with online applications, you can quickly screen prospective tenants – for free.

    Learn more

    $3,632/mo

    Rent Zestimate®

    Refinance and save

    $4,111/mo

    Est. payment

    Refinancing to a lower rate could help reduce your monthly payments and save thousands over the life of the loan.

    See today's rates

    $4,111/mo

    Est. payment

    Explore your selling options

    Work with a Zillow partner agent

    Leverage their expertise and Zillow's premium Showcase listings to get your home seen by more buyers.

    Get started

    List with your own agent

    Get your home in front of millions of buyers by listing it on Zillow.

    Learn how to do it

    Sell it yourself

    Take full control of how buyers see your home on Zillow by listing For Sale by Owner (FSBO).

    List your home

    What's special

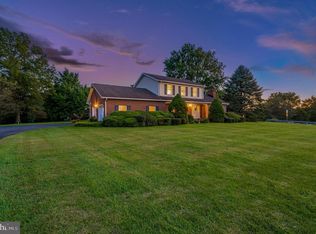
    This impeccably maintained rancher, nestled on over an acre in the highly desirable Middletown Valley, offers more than 2,100 sq. ft. of spacious main-level living. A sunset lover's dream, it boasts breathtaking mountain views from the expansive front porch and a cozy firepit in the backyard. The property features a side-load *three-car garage* and numerous recent upgrades, including a 50-year architectural shingle roof (2016), gas fireplace (2019), and Thompson Creek vinyl windows (2021). Additional highlights include a brand-new deck (2022), stone patio and firepit (2023), new wood floors in the living room and hallways (2023), and a newly fenced backyard (2023). One bay in the garage has been converted to a home office with a separate Daikin split coil HVAC system (2023), perfect for remote work. Other modern touches include a new storm door (2023) and a Maytag washer and dryer (2023). The home also offers wide hallways, vaulted ceilings, and a large rec room in the basement, with ample unfinished space for storage or future customization. This beautifully updated property is truly move-in ready, it is just waiting for your personal finishing touches.

    Zillow last checked:

    Listing updated:

    Listed by:

    Bobbi Prescott 301-514-6163,

    RE/MAX Results,

    Listing Team: Bobbi Prescott & Associates

    Bought with:

    Nicole Smith, 677530

    Long & Foster Real Estate, Inc.

    Source: Bright MLS,MLS#: MDFR2053882MLS Logo

    Facts & features

    Interior

    Bedrooms & bathrooms
    • Bedrooms: 3
    • Bathrooms: 3
    • Full bathrooms: 2
    • 1/2 bathrooms: 1
    • Main level bathrooms: 3
    • Main level bedrooms: 3
    Basement
    • Area: 2108
    Heating
    • Heat Pump, Electric
    Cooling
    • Central Air, Electric
    Appliances
    • Included: Refrigerator, Oven, Cooktop, Dishwasher, Microwave, Washer, Dryer, Electric Water Heater
    • Laundry: Main Level
    Features
    • Open Floorplan, Kitchen - Table Space, Vaulted Ceiling(s)
    • Flooring: Hardwood, Vinyl, Wood
    • Windows: Vinyl Clad
    • Basement: Full,Garage Access
    • Number of fireplaces: 2
    • Fireplace features: Gas/Propane, Wood Burning
    Interior area
    • Total structure area: 4,216
    • Total interior livable area: 2,808 sqft
    • Finished area above ground: 2,108
    • Finished area below ground: 700

    Property

    Parking
    • Total spaces: 8
    • Parking features: Garage Faces Side, Asphalt, Driveway, Attached
    • Attached garage spaces: 3
    • Uncovered spaces: 5
    Accessibility
    • Accessibility features: None
    Features
    • Levels: Two
    • Stories: 2
    • Patio & porch: Deck, Patio, Porch
    • Pool features: None
    • Fencing: Back Yard
    • Has view: Yes
    • View description: Scenic Vista, Mountain(s)
    Lot
    • Size: 1.27 Acres
    • Features: Cul-De-Sac
    Details
    • Additional structures: Above Grade, Below Grade
    • Parcel number: 1103130673
    • Zoning: R
    • Special conditions: Standard

    Construction

    Type & style
    • Home type: SingleFamily
    • Architectural style: Ranch/Rambler
    • Property subtype: Single Family Residence
    Materials
    • Brick
    • Foundation: Slab
    • Roof: Architectural Shingle
    Condition
    • Excellent
    • New construction: No
    • Year built: 1995

    Utilities & green energy

    • Sewer: Septic Exists
    • Water: Well

    Community & neighborhood

    Location
    • Region: Middletown
    • Subdivision: Middletown

    Other

    Other facts
    • Listing agreement: Exclusive Right To Sell
    • Ownership: Fee Simple

    Price history

    DateEventPrice
    10/11/2024Sold$675,000$240/sqft
    Source: Bright MLS #MDFR2053882 Report a problem
    9/23/2024Pending sale$675,000$240/sqft
    Source: Bright MLS #MDFR2053882 Report a problem
    9/19/2024Listed for sale$675,000+5.5%$240/sqft
    Source: Bright MLS #MDFR2053882 Report a problem
    5/2/2023Sold$639,900$228/sqft
    Source: Bright MLS #MDFR2033364 Report a problem
    4/12/2023Pending sale$639,900+12.3%$228/sqft
    Source: Bright MLS #MDFR2033364 Report a problem
    3/8/2023Listing removed--
    Source: RE/MAX International Report a problem
    2/22/2023Pending sale$569,900$203/sqft
    Source: Bright MLS #MDFR2031276 Report a problem
    2/20/2023Listed for sale$569,900+34.9%$203/sqft
    Source: Bright MLS #MDFR2031276 Report a problem
    10/14/2014Sold$422,500-1.7%$150/sqft
    Source: Public Record Report a problem
    10/2/2014Pending sale$429,999$153/sqft
    Source: RE/MAX RESULTS #FR9004549 Report a problem
    6/12/2014Price change$429,999-2.3%$153/sqft
    Source: RE/MAX RESULTS #FR9004549 Report a problem
    4/22/2014Listed for sale$439,999+433.3%$157/sqft
    Source: RE/MAX RESULTS #FR9004549 Report a problem
    8/19/1994Sold$82,500$29/sqft
    Source: Public Record Report a problem

    Public tax history

    YearProperty taxesTax assessment
    2025$6,797 +15.5%$544,100 +13%
    2024$5,883 +19.9%$481,400 +15%
    2023$4,907 +1.4%$418,700
    2022$4,838 +1.4%$418,700 +2.9%
    2021$4,770 +1.5%$406,967
    2020$4,701 +0.8%--
    2019$4,662 +0.8%$401,100 +1.7%
    2018$4,623 +0.9%$394,433 +0.9%
    2017$4,584 +3.6%$391,100 +7%
    2016$4,425 $365,533 +7.5%
    2015$4,425 $339,967 +8.1%
    2014$4,425 $314,400
    2013-- $314,400
    2012-- $314,400 -18.4%
    2011-- $385,300
    2010-- $385,300
    2009-- $385,300 -21.6%
    2008-- $491,530 +15.6%
    2007-- $425,366 +18.4%
    2006-- $359,203 +22.6%
    2005-- $293,040 +6.3%
    2004-- $275,706 +6.7%
    2003-- $258,373 +7.2%
    2002-- $241,040 +3.5%
    2001-- $232,780

    Find assessor info on the county website

    Neighborhood: 21769

    Nearby schools

    GreatSchools rating
    Schools provided by the listing agent
    • Elementary: Myersville
    • Middle: Middletown
    • High: Middletown
    • District: Frederick County Public Schools

    Source: Bright MLS. This data may not be complete. We recommend contacting the local school district to confirm school assignments for this home.

    Get a cash offer in 3 minutes
    Find out how much your home could sell for in as little as 3 minutes with a no-obligation cash offer.
    Estimated market value
    $712,700
    Get a cash offer in 3 minutes
    Find out how much your home could sell for in as little as 3 minutes with a no-obligation cash offer.
    Estimated market value
    $712,700