Skip main navigation
Sold for $519,000
  • $519,000

    3600 Wilderness Drive E, Fort Pierce, FL 34982

    3beds
    2,088sqft
    Single Family Residence
    Built in 2005
    0.5 Acres Lot
    $502,000 Zestimate®
    $249/sqft
    $2,682 Estimated rent

    Home value

    $502,000

    $447,000 - $562,000

    $2,682/mo

    Zestimate® history
    Loading
    Loading...

    Owner options

    List your home for rent

    $2,682/mo

    Rent Zestimate®

    Find your next renter with Zillow Rental Manager. Plus, with online applications, you can quickly screen prospective tenants – for free.

    Learn more

    $2,682/mo

    Rent Zestimate®

    Refinance and save

    $3,733/mo

    Est. payment

    Refinancing to a lower rate could help reduce your monthly payments and save thousands over the life of the loan.

    See today's rates

    $3,733/mo

    Est. payment

    Explore your selling options

    Work with a Zillow partner agent

    Leverage their expertise and Zillow's premium Showcase listings to get your home seen by more buyers.

    Get started

    List with your own agent

    Get your home in front of millions of buyers by listing it on Zillow.

    Learn how to do it

    Sell it yourself

    Take full control of how buyers see your home on Zillow by listing For Sale by Owner (FSBO).

    List your home

    What's special

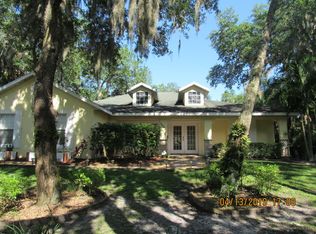
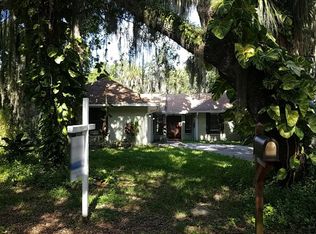
    Stunning Fully Remodeled Home with High-End Finishes! Step into luxury with this completely remodeled 3-bedroom + formal dining room or office, 2-bath home situated on a private 1/2-acre landscaped lot. Designed for both comfort and elegance, this home features solid poured concrete walls, a new metal roof (2022), and a circular driveway. The gourmet kitchen is a chef's dream, boasting high-end stainless steel appliances, granite countertops, a large island with bar seating, and custom cabinetry. The open-concept layout flows seamlessly into the spacious living areas, showcasing new flooring throughout. Retreat to the large master suite, which includes a large sitting area, walk-in closet and an elegantly updated master bath featuring a dual vanity with custom hardwood cabinetry... a soaking tub, and an oversized walk-in shower. A split floorplan ensures privacy, with elegantly designed secondary bedrooms and a beautifully updated spare bathroom complete with floor-to-ceiling subway tile and a custom hardwood vanity. Additional features include a central vacuum system for effortless cleaning, a water softener with a reverse osmosis system, and an oversized 2-car garage for ample storage. The outdoor space is equally impressive, featuring new sod, irrigation, privacy hedges, and a fully fenced yard, with majestic live oaks encompassing the entire property. This move-in-ready home offers timeless elegance, modern upgrades, and a serene setting, all within close proximity to schools, shopping, beaches, and dining. Don't miss this incredible opportunity, schedule your private showing today!

    Zillow last checked:

    Listing updated:

    Listed by:

    David Olsen 772-634-1248,

    Keller Williams Realty Of The Treasure Coast

    Bought with:

    Mara M Puerner, 3124945

    Dale Sorensen Real Estate Inc.

    Mara M Puerner, 3124945

    Dale Sorensen Real Estate Inc.

    Source: BeachesMLS,MLS#: R11072854MLS LogoOriginating MLS: BeachesMLS

    Facts & features

    Interior

    Bedrooms & bathrooms
    • Bedrooms: 3
    • Bathrooms: 2
    • Full bathrooms: 2
    • Main level bathrooms: 2
    • Main level bedrooms: 3
    Primary bedroom
    • Level: Main
    • Area: 221
    • Dimensions: 13 X 17
    Kitchen
    • Level: Main
    • Area: 165
    • Dimensions: 11 X 15
    Living room
    • Level: Main
    • Area: 330
    • Dimensions: 22 X 15
    Heating
    • Central
    Cooling
    • Central Air
    Appliances
    • Included: Dryer, Dishwasher, Electric Range, Electric Water Heater, Microwave, Refrigerator, Water Softener, Washer
    • Laundry: Washer Hookup, Inside
    Features
    • Bathtub, Cathedral Ceiling(s), Central Vacuum, Dual Sinks, Main Level Primary, Split Bedrooms, Soaking Tub, Separate Shower, Vaulted Ceiling(s), Walk-In Closet(s)
    • Flooring: Laminate
    Interior area
    • Total structure area: 2,994
    • Total interior livable area: 2,088 sqft

    Property

    Parking
    • Total spaces: 2
    • Parking features: Garage
    • Garage spaces: 2
    Features
    • Levels: One
    • Stories: 1
    • Patio & porch: Porch
    • Exterior features: Outdoor Living Area
    • Waterfront features: None
    Lot
    • Size: 0.5 Acres
    Details
    • Parcel number: 243322100055304
    • Zoning: Res

    Construction

    Type & style
    • Home type: SingleFamily
    • Property subtype: Single Family Residence
    Materials
    • Concrete, Stucco
    • Roof: Metal
    Condition
    • Resale
    • New construction: No
    • Year built: 2005

    Utilities & green energy

    • Sewer: Septic Tank
    • Water: Public, Well
    • Utilities for property: Cable Available, Water Available

    Community & HOA

    Community
    • Features: Home Owners Association, Street Lights
    • Subdivision: RAINTREE FOREST (UNRECORDED)
    HOA
    • Has HOA: Yes
    • Services included: Common Areas
    • HOA fee: $147 monthly
    Location
    • Region: Fort Pierce

    Financial & listing details

    • Price per square foot: $249/sqft
    • Annual tax amount: $6,217
    • Date on market: 3/19/2025
    • Cumulative days on market: 101 days
    • Listing terms: Cash,Conventional,FHA,VA Loan

    Price history

    DateEventPrice
    8/7/2025Sold$519,000-5.6%$249/sqft
    Source: BeachesMLS #R11072854 Report a problem
    3/19/2025Listed for sale$550,000+89.7%$263/sqft
    Source: BeachesMLS #RX-11072854 Report a problem
    9/27/2019Sold$289,900$139/sqft
    Source: BeachesMLS #R10550868 Report a problem

    Public tax history

    Tax history is unavailable.

    Neighborhood: White City

    Nearby schools

    GreatSchools rating
    Get a cash offer in 3 minutes
    Find out how much your home could sell for in as little as 3 minutes with a no-obligation cash offer.
    Estimated market value
    $502,000
    Get a cash offer in 3 minutes
    Find out how much your home could sell for in as little as 3 minutes with a no-obligation cash offer.
    Estimated market value
    $502,000