Beautiful, one owner home, designed and custom built in 2005, country living on the edge of town, sitting on 3.8 acres, three car garage, custom kitchen, four bedrooms, four bathrooms, private office, formal living and dining room. Large family room and rec room in the basement. All most 5000 square feet of finished living space!
Sold
Price Unknown
3600 Windsor Cir, Emporia, KS 66801
4beds
4,986sqft
Single Family Residence, Residential
Built in 2005
3.8 Acres Lot
$854,100 Zestimate®
$--/sqft
$3,116 Estimated rent
Home value
$854,100
$811,000 - $897,000
$3,116/mo
Zestimate® history
Owner options
List your home for rent
$3,116/mo
Rent Zestimate®
Find your next renter with Zillow Rental Manager. Plus, with online applications, you can quickly screen prospective tenants – for free.
$3,116/mo
Rent Zestimate®
Refinance and save
Refinancing to a lower rate could help reduce your monthly payments and save thousands over the life of the loan.
Explore your selling options
Work with a Zillow partner agent
Leverage their expertise and Zillow's premium Showcase listings to get your home seen by more buyers.
Get startedList with your own agent
Get your home in front of millions of buyers by listing it on Zillow.
Learn how to do itSell it yourself
Take full control of how buyers see your home on Zillow by listing For Sale by Owner (FSBO).
List your homeWhat's special
Zillow last checked:
Listing updated:
Listed by:
John Muckenthaler 620-794-3134,
RE/MAX EK Real Estate
Bought with:
Katie Mathews, 00241663
RE/MAX EK Real Estate
Source: Sunflower AOR as distributed by MLS GRID,MLS#: 243812
Facts & features
Interior
Bedrooms & bathrooms
- Bedrooms: 4
- Bathrooms: 4
- Full bathrooms: 3
- 1/2 bathrooms: 1
Rooms
- Room types: Formal Living Room, Study Den, 1st Floor Primary Bedroom, Primary Bath, Rec Room, Pantry, 1st Fl Full Bath, 1st Fl Half Bath
Primary bedroom
- Level: Main
- Area: 368
- Dimensions: 15'4" x 24'
Bedroom 2
- Level: Main
- Area: 144.61
- Dimensions: 12'8" x 11'5"
Bedroom 3
- Level: Basement
- Area: 168.67
- Dimensions: 11'6" x 14'8"
Bedroom 4
- Level: Basement
- Area: 169.89
- Dimensions: 11'7" x 14'8"
Dining room
- Level: Main
- Area: 132
- Dimensions: 12' x 11'
Family room
- Level: Basement
- Area: 598
- Dimensions: 19'6" x 30'8"
Kitchen
- Level: Main
- Area: 424.06
- Dimensions: 24'7" x 17'3"
Laundry
- Level: Main
- Area: 64.17
- Dimensions: 8'9" x 7'4"
Living room
- Level: Main
- Area: 360
- Dimensions: 20' x 18'
Recreation room
- Level: Basement
- Area: 552
- Dimensions: 23' x 24'
Heating
- 90 + Efficiency
Cooling
- Central Air
Appliances
- Included: Electric Cooktop, Range Hood, Wall Oven, Microwave, Dishwasher, Refrigerator, Disposal, Humidifier
- Laundry: Main Level
Features
- Wet Bar, Sheetrock
- Flooring: Hardwood, Ceramic Tile, Carpet
- Doors: Storm Door(s)
- Windows: Insulated Windows
- Basement: Sump Pump,Concrete,Full,Partially Finished,9'+ Walls,Daylight
- Number of fireplaces: 2
- Fireplace features: Two, Gas, See Through, Recreation Room, Family Room, Living Room, Kitchen
Interior area
- Total structure area: 4,986
- Total interior livable area: 4,986 sqft
- Finished area above ground: 2,511
- Finished area below ground: 2,475
Property
Parking
- Total spaces: 3
- Parking features: Attached, Auto Garage Opener(s), Garage Door Opener
- Attached garage spaces: 3
Features
- Levels: Multi/Split
- Patio & porch: Deck
- Fencing: Partial
- On waterfront: Yes
Lot
- Size: 3.8 Acres
- Features: Sprinklers In Front
Details
- Parcel number: R3994
- Special conditions: Standard,Arm's Length
- Other equipment: Electric Air Filter
Construction
Type & style
- Home type: SingleFamily
- Property subtype: Single Family Residence, Residential
Materials
- Frame, Stucco, Other
- Roof: Composition
Condition
- Year built: 2005
Community & HOA
Community
- Subdivision: Other
HOA
- Has HOA: No
Location
- Region: Emporia
Financial & listing details
- Tax assessed value: $560,700
- Annual tax amount: $8,382
- Date on market: 4/6/2026
- Cumulative days on market: 2 days
Price history
| Date | Event | Price |
|---|---|---|
| 6/29/2026 | Sold | -- |
Source:  Sunflower AOR as distributed by MLS GRID #243812 Report a problem Sunflower AOR as distributed by MLS GRID #243812 Report a problem | ||
| 4/6/2026 | Pending sale | $859,000$172/sqft |
Source: Sunflower AOR as distributed by MLS GRID #243812 Report a problem | ||
Public tax history
| Year | Property taxes | Tax assessment |
|---|---|---|
| 2025 | $8,383 +1.3% | $64,480 |
| 2024 | $8,274 +5.9% | $64,480 +7.1% |
| 2023 | $7,813 +5.8% | $60,191 +0.5% |
| 2022 | $7,385 +5.4% | $59,869 +5.7% |
| 2021 | $7,004 | $56,614 +6.3% |
| 2020 | -- | $53,265 +1.9% |
| 2019 | -- | $52,290 -1% |
| 2018 | -- | $52,819 -5.7% |
| 2017 | -- | $55,982 +3% |
| 2016 | -- | $54,327 +2.2% |
| 2015 | -- | $53,176 +6.5% |
| 2014 | -- | $49,910 +20% |
| 2013 | -- | $41,596 +0% |
| 2012 | -- | $41,595 |
| 2011 | -- | -- |
| 2010 | -- | $40,250 |
| 2009 | -- | $40,250 |
| 2008 | -- | $40,250 |
Find assessor info on the county website
Neighborhood: 66801
Nearby homes
- $603,0004 bd2 ba2.5k sqft3601 Windsor Cir, Emporia, KS 66801Off Market
- $--5 bd5 ba4.8k sqft3541 Windsor Cir, Emporia, KS 66801Sold
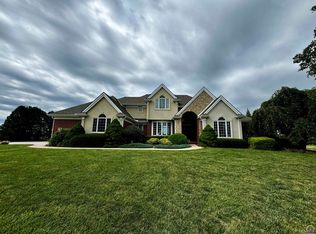
- $687,1004 bd4 ba2.5k sqft3701 Graphic Arts Rd, Emporia, KS 66801Off Market
- $607,7004 bd3 ba2k sqft3641 Windsor Cir, Emporia, KS 66801Off Market
- $507,5006 bd3 ba2k sqft3540 Windsor Cir, Emporia, KS 66801Off Market
- $--4 bd2 ba2.4k sqft3820 W 30th Ave, Emporia, KS 66801Sold
- $716,5003 bd5 ba5.1k sqft3501 Windsor Cir, Emporia, KS 66801Off Market
- $15,430-- bd-- ba-- sqft3800 W 30th Ave, Emporia, KS 66801Off Market
Nearby schools
GreatSchools rating
- 6/10Timmerman Elementary SchoolGrades: PK-5Distance: 0.5 mi
- 4/10Emporia Middle SchoolGrades: 6-8Distance: 0.9 mi
- 5/10Emporia High SchoolGrades: 9-12Distance: 1.1 mi
Schools provided by the listing agent
- Elementary: Timmerman Elementary School/USD 253
- Middle: Emporia Middle School/USD 253
- High: Emporia High School/USD 253
Source: Sunflower AOR as distributed by MLS GRID. This data may not be complete. We recommend contacting the local school district to confirm school assignments for this home.
- Kansas
- Lyon County
- Emporia
- 66801
- 3600 Windsor Cir
Nearby cities
Nearby zip codes
Other Emporia Topics
