Welcome home to this stunning Bateman design by Ryan Homes, with 3,302 sq.ft of finished space and premium sized lot in the distinguished neighborhood of Carriage Trails. This spacious, open floor plan model is very hard to find in the area. Upon entering through the front door, you will find a gorgeous entry with a formal living or dining area, half bath and a private study with a glass door. From there you will walk into your family room that celebrates space and natural light with expansive windows and gas fireplace which opens to a gourmet kitchen that boasts stainless steel appliances, expansive island with granite counter tops, pantry and a beautiful backsplash. Enjoy eating in the bright and airy morning room with an abundance of natural lighting provided by tall surrounding windows that overlook your large private backyard and opens up to the custom stone paver patio with gas fire pit and grill hookup. The private, wood-lined backyard setting provides views of the lake and green space directly behind the home. This floor plan offers a romantic and private primary bedroom with a double walk-in closet, private bath with dual sink vanity, soaking tub and tiled shower. Three additional bedrooms are located on the 2nd floor with 1 full bathroom. The second floor also has a HUGE 5th bedroom (or media room) with a walk-in closet. The very bottom level is a full unfinished basement with an egress window and is plumbed for a bathroom. Come see the benefits and beauty of this modern home with numerous upgrades and no rear neighbors. Homeowners put in over $100,000 in upgrades including engineered hardwood flooring on main level, marble backsplash, cabinet hardware, lighting, wired-in surround sound speakers, patio gas fire pit, woodwork on windows, baseboards and ceilings and built-in bench and storage in mudroom.
Sold for $510,000
$510,000
3600 Wood Reed Dr, Tipp City, OH 45371
5beds
3,302sqft
SingleFamily
Built in 2017
0.31 Acres Lot
$535,600 Zestimate®
$154/sqft
$3,084 Estimated rent
Home value
$535,600
$509,000 - $562,000
$3,084/mo
Zestimate® history
Owner options
List your home for rent
$3,084/mo
Rent Zestimate®
Find your next renter with Zillow Rental Manager. Plus, with online applications, you can quickly screen prospective tenants – for free.
$3,084/mo
Rent Zestimate®
Refinance and save
$3,116/mo
Est. payment
Refinancing to a lower rate could help reduce your monthly payments and save thousands over the life of the loan.
$3,116/mo
Est. payment
Explore your selling options
Work with a Zillow partner agent
Leverage their expertise and Zillow's premium Showcase listings to get your home seen by more buyers.
Get startedList with your own agent
Get your home in front of millions of buyers by listing it on Zillow.
Learn how to do itSell it yourself
Take full control of how buyers see your home on Zillow by listing For Sale by Owner (FSBO).
List your homeWhat's special
Natural lightingNatural lightEngineered hardwood flooringGranite counter topsExpansive windowsExpansive islandGas fireplace
Facts & features
Interior
Bedrooms & bathrooms
- Bedrooms: 5
- Bathrooms: 3
- Full bathrooms: 2
- 1/2 bathrooms: 1
Heating
- Baseboard, Forced air, Gas
Cooling
- Central
Appliances
- Included: Garbage disposal, Microwave, Range / Oven
Features
- Flooring: Tile, Carpet, Hardwood
- Basement: Unfinished
- Has fireplace: Yes
Interior area
- Total interior livable area: 3,302 sqft
Property
Parking
- Total spaces: 3
- Parking features: Garage - Attached
Features
- Exterior features: Stone, Vinyl
- Has view: Yes
- View description: Water
- Has water view: Yes
- Water view: Water
Lot
- Size: 0.31 Acres
Details
- Parcel number: P48002555
Construction
Type & style
- Home type: SingleFamily
- Architectural style: Conventional
Materials
- masonry
- Roof: Shake / Shingle
Condition
- Year built: 2017
Community & HOA
Location
- Region: Tipp City
Financial & listing details
- Price per square foot: $154/sqft
- Tax assessed value: $438,700
- Annual tax amount: $6,052
Price history
| Date | Event | Price |
|---|---|---|
| 10/26/2023 | Sold | $510,000$154/sqft |
Source: Public Record Report a problem | ||
| 8/29/2023 | Listed for sale | $510,000+50.8%$154/sqft |
Source: Owner Report a problem | ||
| 8/30/2017 | Sold | $338,200+501.8%$102/sqft |
Source: Public Record Report a problem | ||
| 5/9/2017 | Sold | $56,200$17/sqft |
Source: Public Record Report a problem | ||
Public tax history
| Year | Property taxes | Tax assessment |
|---|---|---|
| 2025 | $6,052 -1.9% | $153,550 +13.8% |
| 2024 | $6,166 +0.7% | $134,890 |
| 2023 | $6,122 -4.5% | $134,890 |
| 2022 | $6,410 +8.2% | $134,890 +15% |
| 2021 | $5,925 -0.2% | $117,290 |
| 2020 | $5,937 -1.9% | $117,290 |
| 2019 | $6,054 +4.6% | $117,290 +11.5% |
| 2018 | $5,789 +541.7% | $105,210 +768.8% |
| 2017 | $902 | $12,110 |
| 2016 | -- | -- |
Find assessor info on the county website
Neighborhood: 45371
Nearby homes
- $569,5005 bd4 ba3.9k sqft3606 Wood Reed Dr, Tipp City, OH 45371Off Market
- $471,5004 bd3 ba2.1k sqft3122 Cattail Dr, Tipp City, OH 45371Off Market
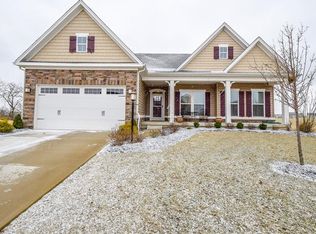
- $478,7004 bd3 ba3.2k sqft3612 Wood Reed Dr, Tipp City, OH 45371Off Market
- $399,5005 bd3 ba3.1k sqft3603 Wood Reed Dr, Tipp City, OH 45371Off Market
- $498,5005 bd3 ba3.2k sqft3116 Cattail Dr, Tipp City, OH 45371Off Market
- $471,0003 bd2 ba1.9k sqft3618 Wood Reed Dr, Tipp City, OH 45371Off Market
- $435,0004 bd4 ba3.2k sqft3609 Wood Reed Dr, Tipp City, OH 45371Sold
- $365,1004 bd3 ba1.9k sqft3615 Wood Reed Dr, Tipp City, OH 45371Off Market
Nearby schools
GreatSchools rating
- 7/10Bethel Junior High SchoolGrades: 5-8Distance: 2.7 mi
- 7/10Bethel High SchoolGrades: 9-12Distance: 2.7 mi
- 6/10Bethel Elementary SchoolGrades: K-5Distance: 2.9 mi
Get a cash offer in 3 minutes
Find out how much your home could sell for in as little as 3 minutes with a no-obligation cash offer.
Estimated market value
$535,600
Get a cash offer in 3 minutes
Find out how much your home could sell for in as little as 3 minutes with a no-obligation cash offer.
Estimated market value
$535,600
- Ohio
- Miami County
- Tipp City
- 45371
- 3600 Wood Reed Dr
Nearby cities
Nearby zip codes
Other Tipp City Topics
