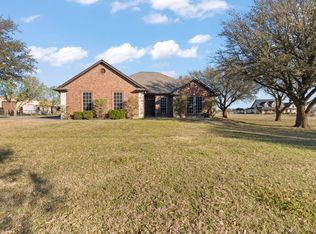
Discover your private retreat in the heart of Cleburne, where country charm meets modern living. This updated 3-bedroom, 2-bathroom home is nestled on over 5 picturesque acres, accessible through a gated entrance lined with towering oak trees. Inside, you'll find two spacious living areas that flow into a chef’s kitchen, complete with granite countertops, stainless steel appliances, and an eat-in dining area. The primary suite offers a walk-in closet, while the two guest bedrooms share a beautifully remodeled Jack-and-Jill bathroom. Outside, enjoy the expansive covered patio overlooking a Texas-sized in-ground pool—perfect for entertaining. The property features a massive 50x30 workshop with a roll-up door, concrete floors, and a private office with its own electric meter. Also included is a 30x15 horse barn, chicken coop, corral, and private fencing for small animals. With plenty of space for cattle or horses to roam, this property offers the ultimate country lifestyle!
Sold
Price Unknown
3600 Woodard Ave, Cleburne, TX 76033
3beds
1,797sqft
Single Family Residence
Built in 1977
5.18 Acres Lot
$551,500 Zestimate®
$--/sqft
$2,204 Estimated rent
Home value
$551,500
$513,000 - $596,000
$2,204/mo
Zestimate® history
Owner options
List your home for rent
$2,204/mo
Rent Zestimate®
Find your next renter with Zillow Rental Manager. Plus, with online applications, you can quickly screen prospective tenants – for free.
$2,204/mo
Rent Zestimate®
Refinance and save
Refinancing to a lower rate could help reduce your monthly payments and save thousands over the life of the loan.
Explore your selling options
Work with a Zillow partner agent
Leverage their expertise and Zillow's premium Showcase listings to get your home seen by more buyers.
Get startedList with your own agent
Get your home in front of millions of buyers by listing it on Zillow.
Learn how to do itSell it yourself
Take full control of how buyers see your home on Zillow by listing For Sale by Owner (FSBO).
List your homeWhat's special
Towering oak treesStainless steel appliancesEat-in dining areaGranite countertopsRemodeled jack-and-jill bathroomGated entranceWalk-in closet
Zillow last checked:
Listing updated:
Listed by:
Amanda Ryan 0692770 817-454-0499,
Keller Williams Lonestar DFW 817-795-2500
Bought with:
Kelly Jones
Fathom Realty, LLC
Source: NTREIS,MLS#: 20721194
Facts & features
Interior
Bedrooms & bathrooms
- Bedrooms: 3
- Bathrooms: 2
- Full bathrooms: 2
Primary bedroom
- Features: Walk-In Closet(s)
- Level: First
- Dimensions: 12 x 15
Bedroom
- Features: Ceiling Fan(s), Walk-In Closet(s)
- Level: First
- Dimensions: 12 x 12
Bedroom
- Features: Walk-In Closet(s)
- Level: First
- Dimensions: 10 x 15
Primary bathroom
- Features: Stone Counters
- Level: First
- Dimensions: 5 x 9
Dining room
- Level: First
- Dimensions: 14 x 10
Family room
- Features: Ceiling Fan(s), Fireplace
- Level: First
- Dimensions: 14 x 20
Other
- Features: Built-in Features, Granite Counters, Jack and Jill Bath, Separate Shower
- Level: First
- Dimensions: 8 x 12
Kitchen
- Features: Breakfast Bar, Built-in Features, Eat-in Kitchen, Stone Counters
- Level: First
- Dimensions: 13 x 12
Laundry
- Features: Built-in Features
- Level: First
- Dimensions: 12 x 10
Living room
- Features: Built-in Features, Ceiling Fan(s)
- Level: First
- Dimensions: 19 x 20
Workshop
- Dimensions: 50 x 30
Heating
- Electric, Fireplace(s)
Cooling
- Electric
Appliances
- Included: Dishwasher, Electric Cooktop, Electric Oven, Microwave
Features
- Built-in Features, Decorative/Designer Lighting Fixtures, Eat-in Kitchen, Granite Counters, Open Floorplan, Cable TV, Walk-In Closet(s)
- Flooring: Ceramic Tile, Luxury Vinyl Plank
- Windows: Window Coverings
- Has basement: No
- Number of fireplaces: 1
- Fireplace features: Family Room, Masonry, Wood Burning
Interior area
- Total interior livable area: 1,797 sqft
Property
Parking
- Total spaces: 3
- Parking features: Driveway, Electric Gate, See Remarks
- Garage spaces: 3
- Has uncovered spaces: Yes
Features
- Levels: One
- Stories: 1
- Patio & porch: Front Porch, Patio, Covered
- Exterior features: Dog Run, Garden, Storage
- Pool features: Fenced, Gunite, In Ground, Pool, Water Feature
- Has spa: Yes
- Spa features: Hot Tub
- Fencing: Barbed Wire,Fenced,Gate,Pipe,Wood,Wrought Iron
Lot
- Size: 5.18 Acres
- Features: Acreage, Agricultural, Cleared, Hardwood Trees, Pasture
Details
- Additional structures: Workshop, Barn(s), Stable(s)
- Parcel number: 126043529750
- Other equipment: Negotiable
Construction
Type & style
- Home type: SingleFamily
- Architectural style: Traditional,Detached
- Property subtype: Single Family Residence
Materials
- Brick
- Foundation: Slab
- Roof: Composition
Condition
- Year built: 1977
Utilities & green energy
- Sewer: Septic Tank
- Utilities for property: Septic Available, Cable Available
Community & HOA
Community
- Subdivision: Jackson County School Land Sur
HOA
- Has HOA: No
Location
- Region: Cleburne
Financial & listing details
- Tax assessed value: $456,831
- Annual tax amount: $7,758
- Date on market: 9/5/2024
- Cumulative days on market: 168 days
- Listing terms: Cash,Conventional,1031 Exchange,VA Loan
- Exclusions: curtains & rods, alarm & systems, tv's, speakers, mounts, smart accessories
Price history
| Date | Event | Price |
|---|---|---|
| 2/20/2025 | Sold | -- |
Source: NTREIS #20721194 Report a problem | ||
| 1/19/2025 | Contingent | $545,000$303/sqft |
Source: NTREIS #20721194 Report a problem | ||
| 12/16/2024 | Price change | $545,000-5.2%$303/sqft |
Source: NTREIS #20721194 Report a problem | ||
| 12/4/2024 | Price change | $575,000-4.2%$320/sqft |
Source: NTREIS #20721194 Report a problem | ||
| 11/4/2024 | Listed for sale | $599,900$334/sqft |
Source: NTREIS #20721194 Report a problem | ||
| 10/24/2024 | Contingent | $599,900$334/sqft |
Source: NTREIS #20721194 Report a problem | ||
| 10/8/2024 | Price change | $599,900-4%$334/sqft |
Source: NTREIS #20721194 Report a problem | ||
| 9/30/2024 | Listed for sale | $625,000$348/sqft |
Source: NTREIS #20721194 Report a problem | ||
| 9/11/2024 | Listing removed | $625,000$348/sqft |
Source: NTREIS #20721194 Report a problem | ||
| 9/5/2024 | Listed for sale | $625,000+38.9%$348/sqft |
Source: NTREIS #20721194 Report a problem | ||
| 5/25/2022 | Sold | -- |
Source: NTREIS #20039297 Report a problem | ||
| 4/25/2022 | Contingent | $450,000$250/sqft |
Source: NTREIS #20039297 Report a problem | ||
| 4/22/2022 | Listed for sale | $450,000+32.4%$250/sqft |
Source: NTREIS #20039297 Report a problem | ||
| 12/20/2019 | Sold | -- |
Source: Agent Provided Report a problem | ||
| 12/2/2019 | Pending sale | $339,900$189/sqft |
Source: M J Properties Inc. #14210913 Report a problem | ||
| 11/1/2019 | Price change | $339,900-2.9%$189/sqft |
Source: M J Properties Inc. #14210913 Report a problem | ||
| 10/18/2019 | Listed for sale | $349,900$195/sqft |
Source: M J Properties Inc. #14210913 Report a problem | ||
| 5/25/2018 | Listing removed | $2,500$1/sqft |
Source: Zillow Rental Network Report a problem | ||
| 5/16/2018 | Listed for rent | $2,500$1/sqft |
Source: Zillow Rental Network Report a problem | ||
| 10/30/2017 | Listing removed | $2,500$1/sqft |
Source: M J Properties Inc. #13696120 Report a problem | ||
| 9/19/2017 | Listed for rent | $2,500+37%$1/sqft |
Source: M J Properties Inc. #13696120 Report a problem | ||
| 2/26/2015 | Listing removed | $1,825$1/sqft |
Source: MJ PROPERTIES #13085341 Report a problem | ||
| 2/20/2015 | Price change | $1,825-2.7%$1/sqft |
Source: MJ PROPERTIES #13085341 Report a problem | ||
| 1/29/2015 | Listed for rent | $1,875+25%$1/sqft |
Source: Point2 #13085341 Report a problem | ||
| 6/20/2012 | Listing removed | $1,500$1/sqft |
Source: CALAHAN REAL ESTATE #11786923 Report a problem | ||
| 6/15/2012 | Listed for rent | $1,500$1/sqft |
Source: CALAHAN REAL ESTATE #11786923 Report a problem | ||
Public tax history
| Year | Property taxes | Tax assessment |
|---|---|---|
| 2025 | $6,009 -6.9% | $456,831 |
| 2024 | $6,455 -0.5% | $456,831 |
| 2023 | $6,486 +3.2% | $456,831 +39.7% |
| 2022 | $6,285 -2.9% | $326,996 |
| 2021 | $6,470 -0.9% | $326,996 +3% |
| 2020 | $6,532 +84.1% | $317,419 |
| 2019 | $3,549 +6.3% | -- |
| 2018 | $3,337 -0.1% | -- |
| 2017 | $3,339 -2.7% | -- |
| 2016 | $3,432 +28.4% | -- |
| 2015 | $2,672 | -- |
| 2014 | $2,672 | $151,245 |
| 2012 | -- | -- |
| 2011 | -- | -- |
| 2010 | -- | -- |
| 2009 | -- | -- |
| 2008 | -- | -- |
| 2007 | -- | -- |
| 2006 | -- | -- |
| 2005 | -- | -- |
| 2004 | -- | -- |
| 2003 | -- | -- |
| 2002 | -- | -- |
| 2001 | -- | -- |
| 2000 | -- | -- |
Find assessor info on the county website
Neighborhood: 76033
Nearby homes
- $--3 bd3 ba2k sqft3578 Woodard Ave, Cleburne, TX 76033Sold
- $593,9003 bd2 ba2.2k sqft3640 Woodard Ave, Cleburne, TX 76033Off Market
- $694,7004 bd2 ba2.3k sqft3552 Woodard Ave, Cleburne, TX 76033Off Market
- $387,2003 bd2 ba1.5k sqft3724 Woodard Ave, Cleburne, TX 76033Off Market
- $112,4573 bd3 ba3.8k sqft3460 Woodard Ave, Cleburne, TX 76033Off Market
- $483,700-- bd-- ba-- sqft3460 Woodard Ave, Cleburne, TX 76033Off Market
- $--3 bd3 ba3.8k sqft3460 Woodard Ave, Cleburne, TX 76033Sold
- $645,2003 bd2 ba2.2k sqft3740 Woodard Ave, Cleburne, TX 76033Off Market
Nearby schools
GreatSchools rating
- 3/10Marti Elementary SchoolGrades: PK-4Distance: 2.4 mi
- 4/10Ad Wheat Middle SchoolGrades: 7-8Distance: 2.4 mi
- 5/10Cleburne High SchoolGrades: 9-12Distance: 2 mi
Schools provided by the listing agent
- Elementary: Coleman
- Middle: Ad Wheat
- High: Cleburne
- District: Cleburne ISD
Source: NTREIS. This data may not be complete. We recommend contacting the local school district to confirm school assignments for this home.
Get a cash offer in 3 minutes
Find out how much your home could sell for in as little as 3 minutes with a no-obligation cash offer.
Estimated market value
$551,500
Get a cash offer in 3 minutes
Find out how much your home could sell for in as little as 3 minutes with a no-obligation cash offer.
Estimated market value
$551,500
- Texas
- Johnson County
- Godley
- 76033
- 3600 Woodard Ave
