Skip main navigation
Closed
  • $237,000

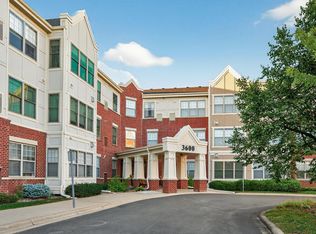
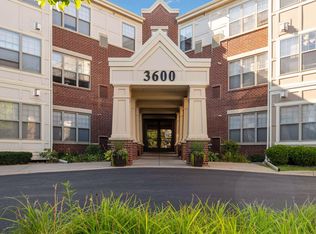
    3600 Wooddale Ave S Unit 105, Minneapolis, MN 55416

    2beds
    1,325sqft
    (CC) Low Rise (3- Levels)
    Built in 2006
    -- sqft lot
    $242,900 Zestimate®
    $179/sqft
    $2,269 Estimated rent

    Home value

    $242,900

    $223,000 - $265,000

    $2,269/mo

    Zestimate® history
    Loading
    Loading...

    Owner options

    List your home for rent

    $2,269/mo

    Rent Zestimate®

    Find your next renter with Zillow Rental Manager. Plus, with online applications, you can quickly screen prospective tenants – for free.

    Learn more

    $2,269/mo

    Rent Zestimate®

    Refinance and save

    $1,721/mo

    Est. payment

    Refinancing to a lower rate could help reduce your monthly payments and save thousands over the life of the loan.

    See today's rates

    $1,721/mo

    Est. payment

    Explore your selling options

    Work with a Zillow partner agent

    Leverage their expertise and Zillow's premium Showcase listings to get your home seen by more buyers.

    Get started

    List with your own agent

    Get your home in front of millions of buyers by listing it on Zillow.

    Learn how to do it

    Sell it yourself

    Take full control of how buyers see your home on Zillow by listing For Sale by Owner (FSBO).

    List your home

    What's special

    New carpetIn-unit laundryNew refrigeratorInformal dining roomSpacious walk-in closetFreshened up with paint
    Don’t miss out on this incredible opportunity to live in a condo that combines modern living with convenience and style for persons who are 55+. The unit is on the first floor, but is built and situated in a whisper quit location. This unit boasts 9-foot ceilings and has 2 bedrooms, a sunroom, and 2 baths, with a spacious walk-in closet in the primary bedroom. It has a living room with a fireplace and an informal dining room. The bathrooms are both 3/4s. Enjoy the convenience of an in-unit laundry with a washer and dryer and plenty of storage. The unit has been freshened up with paint, new refrigerator, and new carpet in the living/dining room areas. Shared amenities include an exercise room, party room, wood shop, and heated underground garage with a personal parking space. Dogs and cats are allowed with restrictions. This condominium is central to shopping, dining, entertainment and accessible to all parts of the Twin Cities metropolis. The unit includes many accessibility features, such as 36+ inch doors, an elevator, bathroom grab bars, and wheelchair accessibility. The condo is ADA compliant.

    Zillow last checked:

    Listing updated:

    Listed by:

    Osborne W Strickland 763-300-2644,

    City of Lakes Community Realty

    Bought with:

    Christopher Okey

    Keller Williams Preferred Rlty

    Source: NorthstarMLS as distributed by MLS GRID,MLS#: 6713352MLS Logo

    Facts & features

    Interior

    Bedrooms & bathrooms
    • Bedrooms: 2
    • Bathrooms: 2
    • 3/4 bathrooms: 2
    Bedroom
    • Level: Main
    • Area: 180 Square Feet
    • Dimensions: 12x15
    Bedroom 2
    • Level: Main
    • Area: 120 Square Feet
    • Dimensions: 12x10
    Dining room
    • Level: Main
    • Area: 105 Square Feet
    • Dimensions: 15x7
    Kitchen
    • Level: Main
    • Area: 165 Square Feet
    • Dimensions: 15x11
    Laundry
    • Level: Main
    • Area: 84 Square Feet
    • Dimensions: 7x12
    Living room
    • Level: Main
    • Area: 195 Square Feet
    • Dimensions: 15x13
    Sun room
    • Level: Main
    • Area: 104 Square Feet
    • Dimensions: 8x13
    Walk in closet
    • Level: Main
    • Area: 66 Square Feet
    • Dimensions: 11x6
    Heating
    • Forced Air
    Cooling
    • Central Air
    Appliances
    • Included: Cooktop, Dishwasher, Disposal, Dryer, Exhaust Fan, Gas Water Heater, Water Filtration System, Microwave, Range, Refrigerator, Washer
    • Laundry: Laundry Room, Main Level, In Unit
    Features
    • Basement: None
    • Number of fireplaces: 1
    • Fireplace features: Living Room
    Interior area
    • Total structure area: 1,325
    • Total interior livable area: 1,325 sqft
    • Finished area above ground: 1,325
    • Finished area below ground: 0

    Property

    Parking
    • Total spaces: 1
    • Parking features: Guest, Parking Lot, Underground
    • Garage spaces: 1
    Accessibility
    • Accessibility features: Doors 36"+, Accessible Elevator Installed, Customized Wheelchair Accessible, Grab Bars In Bathroom, Hallways 42"+, Door Lever Handles, No Stairs External, Accessible Electrical and Environmental Controls
    Features
    • Levels: More Than 2 Stories
    Lot
    • Size: 0.94 Acres
    Details
    • Foundation area: 1325
    • Parcel number: 1611721330108
    • Zoning description: Residential-Single Family

    Construction

    Type & style
    • Home type: Condo
    • Property subtype: (CC) Low Rise (3- Levels)
    • Attached to another structure: Yes
    Condition
    • New construction: No
    • Year built: 2006

    Utilities & green energy

    • Gas: Natural Gas
    • Sewer: City Sewer/Connected
    • Water: City Water/Connected

    Community & HOA

    Community
    • Subdivision: Cic 1406 Village In The Park Condo
    HOA
    • Has HOA: Yes
    • Amenities included: Elevator(s), Lobby Entrance, Patio, Security Building
    • Services included: Maintenance Structure, Controlled Access, Hazard Insurance, Lawn Care, Maintenance Grounds, Professional Mgmt, Sanitation, Security System, Shared Amenities, Snow Removal
    • HOA fee: $488 monthly
    • HOA name: First Services Residential
    • HOA phone: 952-277-2700
    Location
    • Region: Minneapolis

    Financial & listing details

    • Price per square foot: $179/sqft
    • Annual tax amount: $3,159
    • Date on market: 5/31/2025
    • Cumulative days on market: 177 days

    Price history

    DateEventPrice
    6/11/2025Sold$237,000$179/sqft
    Source: NorthstarMLS as distributed by MLS GRID #6713352 Report a problem
    5/31/2025Pending sale$237,000$179/sqft
    Source: NorthstarMLS as distributed by MLS GRID #6713352 Report a problem
    5/12/2025Listing removed$237,000$179/sqft
    Source: NorthstarMLS as distributed by MLS GRID #6713352 Report a problem
    5/2/2025Listed for sale$237,000+1.8%$179/sqft
    Source: NorthstarMLS as distributed by MLS GRID #6713352 Report a problem
    3/13/2025Listing removed$232,900$176/sqft
    Source: NorthstarMLS as distributed by MLS GRID #6600560 Report a problem
    1/10/2025Price change$232,900-2.9%$176/sqft
    Source: NorthstarMLS as distributed by MLS GRID #6600560 Report a problem
    11/23/2024Price change$239,900-4%$181/sqft
    Source: NorthstarMLS as distributed by MLS GRID #6600560 Report a problem
    9/27/2024Listed for sale$249,900$189/sqft
    Source: NorthstarMLS as distributed by MLS GRID #6600560 Report a problem

    Public tax history

    Tax history is unavailable.

    Neighborhood: Elmwood

    Nearby schools

    GreatSchools rating
    Get a cash offer in 3 minutes
    Find out how much your home could sell for in as little as 3 minutes with a no-obligation cash offer.
    Estimated market value
    $242,900
    Get a cash offer in 3 minutes
    Find out how much your home could sell for in as little as 3 minutes with a no-obligation cash offer.
    Estimated market value
    $242,900