Skip main navigation
Sold
  • $1,375,000

    36000 SW Viewridge Ln, Hillsboro, OR 97123

    4beds
    3,531sqft
    Residential, Single Family Residence
    Built in 2020
    4.77 Acres Lot
    $1,341,300 Zestimate®
    $389/sqft
    $4,568 Estimated rent

    Home value

    $1,341,300

    $1.26M - $1.42M

    $4,568/mo

    Zestimate® history
    Loading
    Loading...

    Owner options

    List your home for rent

    $4,568/mo

    Rent Zestimate®

    Find your next renter with Zillow Rental Manager. Plus, with online applications, you can quickly screen prospective tenants – for free.

    Learn more

    $4,568/mo

    Rent Zestimate®

    Refinance and save

    $6,764/mo

    Est. payment

    Refinancing to a lower rate could help reduce your monthly payments and save thousands over the life of the loan.

    See today's rates

    $6,764/mo

    Est. payment

    Explore your selling options

    Work with a Zillow partner agent

    Leverage their expertise and Zillow's premium Showcase listings to get your home seen by more buyers.

    Get started

    List with your own agent

    Get your home in front of millions of buyers by listing it on Zillow.

    Learn how to do it

    Sell it yourself

    Take full control of how buyers see your home on Zillow by listing For Sale by Owner (FSBO).

    List your home

    What's special

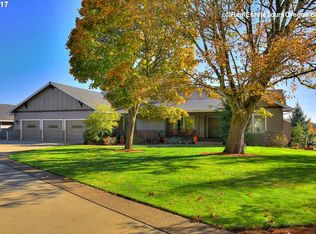
    Nestled along a private paved drive, this stunning home offers a perfect blend of comfort, elegance and peaceful views. Designed for easy living, the meticulously maintained interior is open and airy, with soaring ceilings, a seamless greatroom layout, and an expansive kitchen that invites gathering and connection. Large windows frame serene forest vistas, filling the home with natural light and a sense of tranquility. The thoughtfully designed main-floor living includes a spacious primary suite with a walk-in closet, spa-like bath, and a private deck—your own personal retreat. Tasteful finishes and soothing colors complement the home’s relaxed ambiance, making every space feel warm and inviting. High-quality, durable LVT flooring, premium Thermador and Bosch appliances, a wine refrigerator, and a generous covered deck create an effortless setting for both everyday enjoyment and entertaining. Outside lush landscaping, an inground sprinkler system, and a vibrant lawn enhance the beauty of the property, while the sun-drenched acreage offers endless possibilities—gardens, outbuildings, or a charming barn to bring your country dreams to life. Perched atop the sought-after Bald Peak area, this haven provides easy access to Beaverton, Hillsboro, Newberg, and Forest Grove, all while being surrounded by the renowned wineries of Washington and Yamhill counties. A home where beauty, comfort, and endless possibilities come together—ready for you to make it your own.

    Zillow last checked:

    Listing updated:

    Listed by:

    Clint Currin 503-345-4663,

    RE/MAX Equity Group

    Bought with:

    Sarita Dua, 200307018

    Keller Williams Sunset Corridor

    Source: RMLS (OR),MLS#: 754548082MLS Logo

    Facts & features

    Interior

    Bedrooms & bathrooms
    • Bedrooms: 4
    • Bathrooms: 3
    • Full bathrooms: 3
    • Main level bathrooms: 3
    Primary bedroom
    • Features: Bathroom, Deck, Walkin Closet
    • Level: Main
    • Area: 345
    • Dimensions: 23 x 15
    Bedroom 2
    • Features: Closet
    • Level: Main
    • Area: 187
    • Dimensions: 17 x 11
    Bedroom 3
    • Features: Closet
    • Level: Main
    • Area: 176
    • Dimensions: 16 x 11
    Bedroom 4
    • Features: Closet
    • Level: Upper
    • Area: 368
    • Dimensions: 23 x 16
    Dining room
    • Level: Main
    • Area: 143
    • Dimensions: 13 x 11
    Kitchen
    • Features: Cook Island, Dishwasher, Disposal, Microwave, Pantry, Builtin Oven, Convection Oven, Free Standing Refrigerator, Quartz
    • Level: Main
    • Area: 351
    • Width: 13
    Office
    • Features: French Doors
    • Level: Main
    • Area: 169
    • Dimensions: 13 x 13
    Heating
    • Forced Air
    Cooling
    • Heat Pump
    Appliances
    • Included: Built In Oven, Convection Oven, Dishwasher, Disposal, Free-Standing Refrigerator, Microwave, Range Hood, Wine Cooler, Washer/Dryer, Electric Water Heater
    • Laundry: Laundry Room
    Features
    • High Ceilings, Closet, Cook Island, Pantry, Quartz, Bathroom, Walk-In Closet(s), Kitchen Island
    • Doors: French Doors
    • Windows: Vinyl Frames
    • Basement: Crawl Space
    • Number of fireplaces: 1
    • Fireplace features: Propane
    Interior area
    • Total structure area: 3,531
    • Total interior livable area: 3,531 sqft

    Property

    Parking
    • Total spaces: 3
    • Parking features: Driveway, Garage Door Opener, Attached
    • Attached garage spaces: 3
    • Has uncovered spaces: Yes
    Accessibility
    • Accessibility features: Garage On Main, Main Floor Bedroom Bath, Utility Room On Main, Accessibility
    Features
    • Stories: 2
    • Patio & porch: Covered Deck, Deck, Porch
    • Exterior features: Dog Run, Yard
    • Has view: Yes
    • View description: Trees/Woods
    Lot
    • Size: 4.77 Acres
    • Features: Sprinkler, Acres 3 to 5
    Details
    • Parcel number: R2088050
    • Zoning: AF5-10

    Construction

    Type & style
    • Home type: SingleFamily
    • Architectural style: Traditional
    • Property subtype: Residential, Single Family Residence
    Materials
    • Cement Siding
    • Foundation: Concrete Perimeter
    • Roof: Composition
    Condition
    • Approximately
    • New construction: No
    • Year built: 2020

    Utilities & green energy

    • Sewer: Standard Septic
    • Water: Community
    • Utilities for property: Other Internet Service

    Community & neighborhood

    Security
    • Security features: Security System Owned
    Location
    • Region: Hillsboro

    Other

    Other facts
    • Listing terms: Cash,Conventional,VA Loan
    • Road surface type: Paved

    Price history

    DateEventPrice
    4/25/2025Sold$1,375,000-1.1%$389/sqft
    Source: RMLS (OR) #754548082 Report a problem
    3/6/2025Pending sale$1,390,000$394/sqft
    Source: RMLS (OR) #754548082 Report a problem
    2/18/2025Listed for sale$1,390,000+98.6%$394/sqft
    Source: RMLS (OR) #754548082 Report a problem
    7/19/2022Listing removed--
    Source: Garrette Homes Report a problem
    7/9/2022Listed for sale$699,999-32.9%$198/sqft
    Source: Garrette Homes Report a problem
    11/2/2020Sold$1,043,000$295/sqft
    Source: RMLS (OR) #19074544 Report a problem
    9/14/2020Pending sale$1,043,000$295/sqft
    Source: Pacific Lifestyle Homes Inc #19074544 Report a problem
    9/8/2020Price change$1,043,000-0.2%$295/sqft
    Source: Pacific Lifestyle Homes Inc #19074544 Report a problem
    8/10/2020Price change$1,045,000+0.2%$296/sqft
    Source: Garrette Custom Homes Report a problem
    5/13/2020Price change$1,043,000+23.9%$295/sqft
    Source: Garrette Custom Homes Report a problem
    3/3/2020Price change$842,000+0.5%$238/sqft
    Source: Garrette Custom Homes Report a problem
    2/4/2020Price change$838,000+0.2%$237/sqft
    Source: Garrette Custom Homes Report a problem
    1/3/2020Price change$836,000+0.2%$237/sqft
    Source: Garrette Custom Homes Report a problem
    10/2/2019Listed for sale$834,000+178%$236/sqft
    Source: Garrette Custom Homes Report a problem
    7/25/2019Sold$300,000-64%$85/sqft
    Source: RMLS (OR) #19498517 Report a problem
    7/11/2019Price change$834,000+178.1%$236/sqft
    Source: Garrette Custom Homes Report a problem
    6/4/2019Pending sale$299,900$85/sqft
    Source: PAC NW Realty Solutions #19498517 Report a problem
    6/1/2019Listed for sale$299,900+67.1%$85/sqft
    Source: PAC NW Realty Solutions #19498517 Report a problem
    11/6/2000Sold$179,500$51/sqft
    Source: Public Record Report a problem

    Public tax history

    YearProperty taxesTax assessment
    2025$8,367 +1.3%$655,440 +3%
    2024$8,261 +2.9%$636,350 +3%
    2023$8,029 +2.6%$617,820 +3%
    2022$7,823 +1.8%$599,830
    2021$7,686 +162%--
    2020$2,934 +3.9%$220,400 +3%
    2019$2,825 +3.3%$213,990
    2018$2,734 $213,990 +6.1%
    2017$2,734 +9.5%$201,710 +3%
    2016$2,497 $195,840 +3%
    2015$2,497 +4.5%$190,140 +3%
    2014$2,389 +2.4%$184,610 +3%
    2013$2,333 +2.8%$179,240 +3%
    2012$2,271 +3.7%$174,020 -40.6%
    2011$2,189 +1.7%$292,850 -0.4%
    2010$2,152 $293,940

    Find assessor info on the county website

    Neighborhood: 97123

    Nearby schools

    GreatSchools rating
    Schools provided by the listing agent
    • Elementary: Farmington View
    • Middle: South Meadows
    • High: Hillsboro

    Source: RMLS (OR). This data may not be complete. We recommend contacting the local school district to confirm school assignments for this home.

    Get a cash offer in 3 minutes
    Find out how much your home could sell for in as little as 3 minutes with a no-obligation cash offer.
    Estimated market value
    $1,341,300
    Get a cash offer in 3 minutes
    Find out how much your home could sell for in as little as 3 minutes with a no-obligation cash offer.
    Estimated market value
    $1,341,300