Skip main navigation
Off market
  • $924,200

    36002 Corte Coruna, Murrieta, CA 92562

    4beds
    3baths
    3,505sqft
    SingleFamily
    Built in 1991
    0.56 Acres Lot
    $924,200 Zestimate®
    $264/sqft
    $3,926 Estimated rent

    Home value

    $924,200

    $860,000 - $989,000

    $3,926/mo

    Zestimate® history
    Loading
    Loading...

    Owner options

    List your home for rent

    $3,926/mo

    Rent Zestimate®

    Find your next renter with Zillow Rental Manager. Plus, with online applications, you can quickly screen prospective tenants – for free.

    Learn more

    $3,926/mo

    Rent Zestimate®

    Refinance and save

    $6,140/mo

    Est. payment

    Refinancing to a lower rate could help reduce your monthly payments and save thousands over the life of the loan.

    See today's rates

    $6,140/mo

    Est. payment

    Explore your selling options

    Work with a Zillow partner agent

    Leverage their expertise and Zillow's premium Showcase listings to get your home seen by more buyers.

    Get started

    List with your own agent

    Get your home in front of millions of buyers by listing it on Zillow.

    Learn how to do it

    Sell it yourself

    Take full control of how buyers see your home on Zillow by listing For Sale by Owner (FSBO).

    List your home

    What's special

    New plumbingFireplace

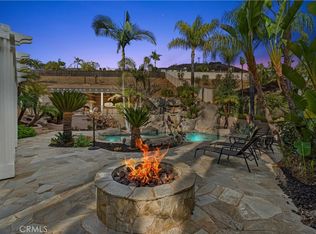
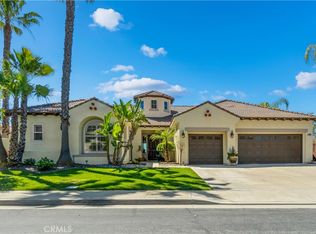
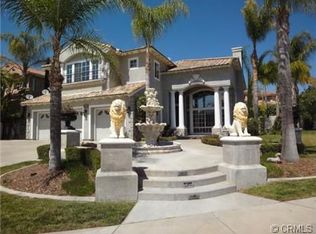
    Exquisite move in ready home located in the highly coveted community of Montserrat in North Murrieta. The Montserrat community has NO HOA, low tax rates and is located between the 15 and 215 freeways off Clinton Keith Rd. At over 3500 sq ft this 4 bedroom (+Loft, + Retreat) 3 bath home is wonderfully designed for the perfect combination of entertaining and family living. Located on a center lot at the end of an elevated cul-de-sac , the large 26,572 square foot lot (more than a half (1/2) acre) is perfect for entertaining. Surrounded by mature trees that provide privacy, the backyard includes a half-court basketball area as well as an outdoor kitchen area with BBQ, cooking countertop, and sink while still maintaining room for a future pool. The interior of the home is adorned with many custom and elegant touches such as travertine flooring, arches, art insets, high ceilings, a wet bar, 3 fireplaces and new high grade carpeting in all bedrooms. A large laundry room with lots of storage leading to a 3 car garage with plenty of driveway space for additional vehicle parking. Additional upgrades includes two (2) new air conditioning systems (3.0 ton and a 3.5 ton) with a 10 year warranty each. As you enter the home you will find a spacious marble tiled entry, an elegant step-down formal living room and dining room with soaring cathedral ceilings and high windows allowing lots of light into the space. The large fireplace is a wonderful gathering space for your family and your guests. The newly upgraded kitchen includes custom finished cabinets with new hardware, a large custom center island built by a master carpenter, with Cambria Signature Series Quartz Counter tops including a quartz (e-granite) island sink and drawers and cabinets on both sides of the island, stone and glass backsplash throughout the large kitchen, new trash compactor, new dishwasher, new plumbing, new garbage disposal, and high end fixtures including a motion-sense wave faucet in island sink, make this kitchen an elegant but warm chef's dream. The kitchen opens up to a large family room inviting with a wet bar, fireplace and sliding doors leading to the back yard. Downstairs 4th bedroom can be used as a home office or TV room, tucked away for privacy it is great for overnight visitors. The adjacent downstairs ¾ bath is large with travertine flooring and shower with an exterior door, perfect for a future pool entrance. . As you ascend the elegant staircase you will find an open loft area that overlooks the living room. A great space for reading, relaxing or quiet meditation. This loft can easily be closed in to create a 5th bedroom. The two additional upstairs guest bedrooms are large and spacious and you will also find an additional FULL guest bathroom with double sink vanity. The owners suite is an 1100 sq ft space with a large step up retreat area which is perfect for a home office, work out room or private TV room. The ensuite bathroom includes an extra large walk in closet, a luxurious whirlpool tub with 2 sided fireplace (shared with the bedroom), and a separate walk in shower. The flooring has been upgraded with luxury vinyl tile. You will enjoy a walk out balcony which overlooks the backyard (perfect for quietly enjoying that morning cup of coffee) This home checks ALL THE BOXES and is just waiting for you to call it home!

    This property is off market, which means it's not currently listed for sale or rent on Zillow. This may be different from what's available on other websites or public sources.
    Facts & features

    Interior

    Bedrooms & bathrooms
    • Bedrooms: 4
    • Bathrooms: 3
    Heating
    • Forced air, Other
    Cooling
    • Central
    Features
    • Flooring: Carpet
    • Has fireplace: Yes
    Interior area
    • Total interior livable area: 3,505 sqft

    Property

    Parking
    • Total spaces: 3
    • Parking features: Garage - Attached
    Lot
    • Size: 0.56 Acres
    Details
    • Parcel number: 947452006

    Construction

    Type & style
    • Home type: SingleFamily
    Materials
    • Roof: Other
    Condition
    • Year built: 1991

    Community & HOA

    HOA
    • Has HOA: Yes
    • HOA fee: $237 monthly
    Location
    • Region: Murrieta

    Financial & listing details

    • Price per square foot: $264/sqft
    • Tax assessed value: $420,335
    • Annual tax amount: $4,754

    Price history

    DateEventPrice
    12/18/2021Listing removed--
    Source: Exit Realty Report a problem
    10/31/2021Price change$805,000-1.5%$230/sqft
    Source: Exit Realty #SW21179792 Report a problem
    9/26/2021Price change$817,000-0.7%$233/sqft
    Source: Exit Realty #SW21179792 Report a problem
    8/28/2021Listed for sale$823,000+53.8%$235/sqft
    Source: Exit Realty #SW21179792 Report a problem
    11/12/2014Listing removed$535,000$153/sqft
    Source: Exit Alliance Realty #SW14074203 Report a problem
    4/12/2014Price change$535,000+18.9%$153/sqft
    Source: Exit Alliance Realty #SW14074203 Report a problem
    4/8/2014Listed for sale$450,000+64.5%$128/sqft
    Source: Exit Alliance Realty #SW14033214 Report a problem
    9/16/1999Sold$273,500+16.4%$78/sqft
    Source: Public Record Report a problem
    2/24/1994Sold$235,000$67/sqft
    Source: Public Record Report a problem

    Public tax history

    YearProperty taxesTax assessment
    2025$4,754 +1.9%$420,335 +2%
    2024$4,664 -1.5%$412,094 +2%
    2023$4,735 +1.9%$404,014 +2%
    2022$4,645 -0.3%$396,093 +2%
    2021$4,660 +3.3%$388,328 +1%
    2020$4,511 -7%$384,348 +2%
    2019$4,852 +2.1%$376,813 +2%
    2018$4,753 +3.1%$369,426 +2%
    2017$4,612 $362,183 +2%
    2016$4,612 +0.7%$355,082 +1.5%
    2015$4,581 +5.6%$349,750 +2%
    2014$4,337 $342,901 +0.5%
    2013-- $341,352 +2%
    2012-- $334,660 +2%
    2011-- $328,099 +0.8%
    2010-- $325,649 -0.2%
    2009-- $326,424 +2%
    2008-- $320,024 +2%
    2007-- $313,750 +2%
    2006-- $307,599 +2%
    2005-- $301,569 +3.9%
    2003-- $290,239 +2%
    2002-- $284,549 +2%
    2001$4,093 -0.6%$278,970 +2%
    2000$4,118 $273,500
    Find assessor info on the county website

    Neighborhood: 92562

    Nearby schools

    GreatSchools rating
    Get a cash offer in 3 minutes
    Find out how much your home could sell for in as little as 3 minutes with a no-obligation cash offer.
    Estimated market value
    $924,200
    Get a cash offer in 3 minutes
    Find out how much your home could sell for in as little as 3 minutes with a no-obligation cash offer.
    Estimated market value
    $924,200