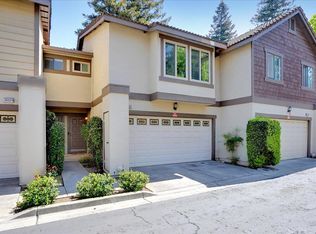
NORTH-FACING SINGLE-FAMILY STYLE LIVING IN THE HEART OF FREMONT'S SOUGHT-AFTER NILES NEIGHBORHOOD WITH TOP-RATED SCHOOLS! GREEN BELT VIEW, QUIET TREE-LINED STREET, NO BACK NEIGHBOR, TALL VAULTED CEILINGS WITH LARGE WINDOWS, ABUNDANCE OF NATURAL LIGHTS MAKE THIS A UNIQUE PROPERTY. RECENT RENOVATIONS INCLUDE NEW FLOORING, NEW PAINTING, NEW LIGHTINGS, NEW CABINETS, NEW COUNTERTOPS, REMODELED BATHROOMS WITH NEW VANITIES, NEWER GAS APPLIANCES, BRAND NEW ROOF with NEW GUTTER SYSTEM AND NEW FIXTURES. LARGE 3 BEDROOMS, CUSTOM 2.5 BATHROOMS, LARGE LIVING/FAMILY ROOM, FORMAL DINING AREA, TWO CARS SIDE-BY-SIDE GARAGE, HVAC with CENTRAL AC and A SPACIOUS BACKYARD MAKE THIS A UNIQUE SINGLE FAMILY TYPE LIVING. THE SPACIOUS PRIMARY SUITE offers VAULTED CEILINGS, a walk-in closet and a spa-inspired en suite bath. Spacious LOW MAINTENANCE backyard with backing up to a beautiful park area gives ample of privacy and perfect for ENTERTAINMENT. THIS SMALL 42 UNITS COMMUNITY is located close to NILES HISTORIC downtown with attractions and events bringing visitors from around the Bay Area. Home zoned to TOP-RANKED NILES SCHOOLS (Score 10). Easy access to 880/680/84 Freeways, Quarry Lake Regional Park, Fremont Hub, BART Station AND Tech Shuttle Stops. MAKE IT YOURS TODAY!
Pending
$1,125,000
36004 Vallee Ter, Fremont, CA 94536
3beds
1,663sqft
Townhouse, Residential
Built in 1983
1,918 Square Feet Lot
$-- Zestimate®
$676/sqft
$540/mo HOA
What's special
- 57 days
- 380
- 6
Zillow last checked:
Listing updated:
Listed by:
Chintan Shah 01956170 408-410-4473,
Alliance Bay Realty 510-742-6600
Source: MLSListings Inc,MLS#: ML82053425
Facts & features
Interior
Bedrooms & bathrooms
- Bedrooms: 3
- Bathrooms: 2
- Full bathrooms: 2
Dining room
- Features: DiningArea
Family room
- Features: SeparateFamilyRoom
Heating
- Central Forced Air Gas
Cooling
- Central Air
Features
- Number of fireplaces: 1
- Fireplace features: Family Room
Interior area
- Total structure area: 1,663
- Total interior livable area: 1,663 sqft
Property
Parking
- Total spaces: 2
- Parking features: Attached, Common
- Attached garage spaces: 2
Lot
- Size: 1,918 Square Feet
Details
- Parcel number: 5070020021
- Zoning: R-1h
- Special conditions: Standard
Construction
Type & style
- Home type: Townhouse
- Property subtype: Townhouse, Residential
Materials
- Foundation: Crawl Space
- Roof: Shingle
Condition
- New construction: No
- Year built: 1983
Utilities & green energy
- Gas: PublicUtilities
- Sewer: Public Sewer
- Water: Public
- Utilities for property: Public Utilities, Water Public
Community & HOA
HOA
- Has HOA: Yes
- HOA fee: $540 monthly
Location
- Region: Fremont
Financial & listing details
- Price per square foot: $676/sqft
- Tax assessed value: $611,406
- Date on market: 7/7/2026
- Listing agreement: ExclusiveRightToSell
Estimated market value
Not available
Estimated sales range
Not available
Not available
Price history
| Date | Event | Price |
|---|---|---|
| 8/17/2026 | Pending sale | $1,125,000$676/sqft |
Source:  MLSListings Inc #ML82053425 Report a problem MLSListings Inc #ML82053425 Report a problem | ||
| 8/7/2026 | Contingent | $1,125,000$676/sqft |
Source: MLSListings Inc #ML82053425 Report a problem | ||
| 7/8/2026 | Listed for sale | $1,125,000-4.6%$676/sqft |
Source: MLSListings Inc #ML82053425 Report a problem | ||
| 12/17/2025 | Listing removed | $1,179,000$709/sqft |
Source:  Bay East AOR #41111266 Report a problem Bay East AOR #41111266 Report a problem | ||
| 9/24/2025 | Listed for sale | $1,179,000+141.1%$709/sqft |
Source: Bay East AOR #41111266 Report a problem | ||
| 8/28/2025 | Listing removed | $3,750$2/sqft |
Source: Zillow Rentals Report a problem | ||
| 8/19/2025 | Price change | $3,750-1.3%$2/sqft |
Source: Zillow Rentals Report a problem | ||
| 7/19/2025 | Listed for rent | $3,800$2/sqft |
Source: Zillow Rentals Report a problem | ||
| 10/1/2013 | Sold | $489,000+2.1%$294/sqft |
Source: Bay East AOR #40624135 Report a problem | ||
| 8/2/2013 | Listed for sale | $479,000+1.9%$288/sqft |
Source: United Pacific Realty Report a problem | ||
| 9/1/2004 | Sold | $470,000+44.6%$283/sqft |
Source: Bay East AOR #40030788 Report a problem | ||
| 2/28/2000 | Sold | $325,000$195/sqft |
Source: Bay East AOR #11040711 Report a problem | ||
Public tax history
| Year | Property taxes | Tax assessment |
|---|---|---|
| 2026 | -- | $611,406 +2% |
| 2025 | $7,639 +4.5% | $599,421 +2% |
| 2024 | $7,311 +2.8% | $587,669 +2% |
| 2023 | $7,111 +1.4% | $576,149 +2% |
| 2022 | $7,012 +2.4% | $564,853 +2% |
| 2021 | $6,847 +0.2% | $553,782 +1% |
| 2020 | $6,835 +1% | $548,104 +2% |
| 2019 | $6,766 +4.6% | $537,361 +2% |
| 2018 | $6,467 | $526,828 +2% |
| 2017 | $6,467 +1.8% | $516,501 +2% |
| 2016 | $6,352 +3.2% | $506,373 +1.5% |
| 2015 | $6,158 | $498,770 +2% |
| 2014 | $6,158 | $489,000 +22.3% |
| 2013 | -- | $400,000 +6.7% |
| 2012 | -- | $375,000 |
| 2011 | -- | $375,000 -12.8% |
| 2010 | -- | $430,000 +7.7% |
| 2009 | -- | $399,100 -20% |
| 2008 | -- | $498,763 +2% |
| 2007 | -- | $488,987 +2% |
| 2006 | -- | $479,400 +2% |
| 2005 | -- | $470,000 +33.8% |
| 2004 | -- | $351,331 +1.9% |
| 2003 | -- | $344,893 +2% |
| 2002 | -- | $338,130 +2% |
| 2001 | $3,686 | $331,500 |
Find assessor info on the county website
Monthly payment
Est. payment
Payment breakdown
Explore the cost of this home by adjusting the details. Changes won't be saved.Climate risks
Neighborhood: Niles
Nearby schools
Schools provided by the listing agent
- Elementary: NilesElementary
- Middle: CentervilleJuniorHigh
- High: WashingtonHigh_2
- District: FremontUnified
Source: MLSListings Inc. This data may not be complete. We recommend contacting the local school district to confirm school assignments for this home.

Similar homes
- $898,0003 bd3 ba1.7k sqftNot Listed, Fremont, CA 94536For Sale
 MLS ID #41144172, Joe Schembri. Bay East AOR
 - $698,8882 bd2 ba1.1k sqft38738 Huntington Cir, Fremont, CA 94536For Sale
 MLS ID #ML82059444, Annie Culbertson. MLSListings Inc
 - $1,625,0003 bd2 ba1.4k sqft5279 Eggers Dr, Fremont, CA 94536For Sale
 MLS ID #41145094, Carl Fox. Bay East AOR
 - $1,250,0003 bd2 ba1.2k sqft4345 Burney Way, Fremont, CA 94538For Sale
 MLS ID #41143494, Amanda Fender. bridgeMLS/CCAR/Bay East AOR
Local buyer's agents are ready to help
