Skip main navigation
Closed
  • $460,000

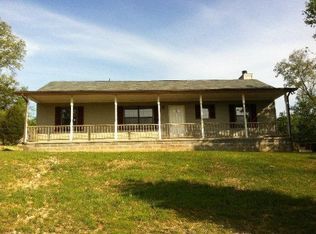
    36005 Highway 72 N, Loudon, TN 37774

    3beds
    1,468sqft
    Single Family Residence, Residential
    Built in 1964
    5.01 Acres Lot
    $466,300 Zestimate®
    $313/sqft
    $2,043 Estimated rent

    Home value

    $466,300

    $382,000 - $564,000

    $2,043/mo

    Zestimate® history
    Loading
    Loading...

    Owner options

    List your home for rent

    $2,043/mo

    Rent Zestimate®

    Find your next renter with Zillow Rental Manager. Plus, with online applications, you can quickly screen prospective tenants – for free.

    Learn more

    $2,043/mo

    Rent Zestimate®

    Refinance and save

    $2,598/mo

    Est. payment

    Refinancing to a lower rate could help reduce your monthly payments and save thousands over the life of the loan.

    See today's rates

    $2,598/mo

    Est. payment

    Explore your selling options

    Work with a Zillow partner agent

    Leverage their expertise and Zillow's premium Showcase listings to get your home seen by more buyers.

    Get started

    List with your own agent

    Get your home in front of millions of buyers by listing it on Zillow.

    Learn how to do it

    Sell it yourself

    Take full control of how buyers see your home on Zillow by listing For Sale by Owner (FSBO).

    List your home

    What's special

    Don't miss the narrated virtual tour!! Copy/paste this link: https://youtu.be/we_X-APsjk8 You should see the before pictures! 5 unrestricted acres with fully renovated ranch home! Improvements include a whole house water filtration system, all new PEX plumbing throughout, restored original hardwood floors, new doors and newER windows, almost everything literally from top to bottom!! And that is JUST the beginning! (Ask for the full list of improvements!!) The magazine-worthy kitchen has been completely reconfigured and transformed from dated and dim... to fresh and functional. Brand-new flooring, cabinetry, sparkling quartz countertops, breakfast bar, matching stainless appliances, tile backsplash, and natural light. Don't miss the darling french (pocket) doors between kitchen and laundry room! The hub of your home has never been so beautiful AND functional! Gather in the living room around the stone fireplace on cool evenings for movie nights or game marathons. This space is the perfect backdrop for Christmas mornings or lazy Sunday afternoons—with room for laughter, memories, and maybe a few blanket forts along the way. The hall bathroom makeover features double sinks, modern medicine cabinets, and oodles of drawers, so no fighting over toothpaste or towel space. The deep soaking tub makes it a breeze to scrub muddy little feet after a wild day on the farm. The primary ensuite is a private retreat featuring a spacious walk-in shower, charming tile flooring, and a frosted door that says ''me time'' without saying a word. With the bedrooms thoughtfully clustered near the primary suite, you'll enjoy easier bedtimes, quicker mornings, and the peace of mind that comes with everyone being just a few steps away. With 5 unrestricted acres, a detached garage/workshop (with a new roof), a second storage shed, and barn already in place, the possibilities are wide open—raise chickens, goats, or horses, plant that dream garden, or build a 2nd house o

    Zillow last checked:

    Listing updated:

    Listing Provided by:

    LeeAnne Johnson 865-257-6338,

    United Real Estate Solutions

    Bought with:

    Jacob Cathcart, 376320

    Realty Executives Associates

    Source: RealTracs MLS as distributed by MLS GRID,MLS#: 2929679MLS Logo

    Facts & features

    Interior

    Bedrooms & bathrooms
    • Bedrooms: 3
    • Bathrooms: 2
    • Full bathrooms: 2
    • Main level bedrooms: 3
    Kitchen
    • Features: Eat-in Kitchen
    • Level: Eat-in Kitchen
    Heating
    • Central, Electric, Propane
    Cooling
    • Central Air, Ceiling Fan(s)
    Appliances
    • Included: Dishwasher, Disposal, Microwave, Range, Oven
    • Laundry: Washer Hookup, Electric Dryer Hookup
    Features
    • Ceiling Fan(s)
    • Flooring: Wood, Tile, Vinyl
    • Basement: Crawl Space
    • Number of fireplaces: 1
    • Fireplace features: Wood Burning
    Interior area
    • Total structure area: 1,468
    • Total interior livable area: 1,468 sqft
    • Finished area above ground: 1,468

    Property

    Parking
    • Total spaces: 2
    • Parking features: Carport
    • Carport spaces: 2
    Features
    • Levels: One
    • Stories: 1
    • Patio & porch: Porch, Covered
    Lot
    • Size: 5.01 Acres
    • Features: Private, Wooded
    Details
    • Parcel number: 038 01700 000
    • Special conditions: Standard

    Construction

    Type & style
    • Home type: SingleFamily
    • Architectural style: Traditional
    • Property subtype: Single Family Residence, Residential
    Materials
    • Frame, Vinyl Siding, Other, Brick
    Condition
    • New construction: No
    • Year built: 1964

    Utilities & green energy

    • Sewer: Septic Tank
    • Water: Well
    • Utilities for property: Electricity Available
    Green energy
    • Energy efficient items: Windows

    Community & neighborhood

    Location
    • Region: Loudon

    Price history

    DateEventPrice
    6/26/2025Sold$460,000+2.2%$313/sqft
    Source: RealTracs MLS as distributed by MLS GRID #2929679 Report a problem
    5/23/2025Pending sale$450,000$307/sqft
    Source: East Tennessee Realtors #1301280 Report a problem
    5/16/2025Listed for sale$450,000+101.8%$307/sqft
    Source: East Tennessee Realtors #1301280 Report a problem
    6/13/2023Sold$223,000+165.6%$152/sqft
    Source: Public Record Report a problem
    5/9/2011Sold$83,974+169.8%$57/sqft
    Source: Public Record Report a problem
    1/10/2001Sold$31,120-83.2%$21/sqft
    Source: Public Record Report a problem
    10/10/1995Sold$185,000$126/sqft
    Source: Public Record Report a problem

    Public tax history

    YearProperty taxesTax assessment
    2025$720 $40,700
    2024$720 +16.5%$40,700
    2023$618 -16%$40,700 -16%
    2022$736 $48,475
    2021-- $48,475 +14.2%
    2020$766 $42,450
    2019$766 $42,450
    2018$766 -0.1%$42,450
    2017$766 -5.5%$42,450 -2.7%
    2016$811 +0%$43,625
    2015$811 $43,625
    2014$811 $43,625
    2013-- $43,625
    2012$711 $43,625 +9.7%
    2011$711 +12.6%$39,775
    2010$631 $39,775
    2009$631 -17.3%$39,775
    2008$764 +48.1%$39,775 +41.9%
    2007$516 $28,025
    2006$516 $28,025
    2005$516 +3.4%$28,025
    2004$499 +22.4%$28,025 +22.4%
    2003$408 $22,900 -53.6%
    2001-- $49,352 -75%
    2000-- $197,406

    Find assessor info on the county website

    Neighborhood: 37774

    Nearby schools

    GreatSchools rating
    Schools provided by the listing agent
    • Elementary: Philadelphia Elementary
    • High: Loudon High School

    Source: RealTracs MLS as distributed by MLS GRID. This data may not be complete. We recommend contacting the local school district to confirm school assignments for this home.

    Get a cash offer in 3 minutes
    Find out how much your home could sell for in as little as 3 minutes with a no-obligation cash offer.
    Estimated market value
    $466,300
    Get a cash offer in 3 minutes
    Find out how much your home could sell for in as little as 3 minutes with a no-obligation cash offer.
    Estimated market value
    $466,300