Just completed Rustic Modern New Construction 4/3/2 by VENTURA HOMES on corner lot w/Bonus Room, Office, Amazing Kitchen & Outdoor Fireplace in Hatton Place has everything you need! Cooper ISD, NO CARPET, Spacious Living Room w/fireplace & amazing natural light! Kitchen offers double islands, fridge/freezer Columns, gas range & walk-in pantry. Office w/pocket door. Isolated Master Suite w/Double Vanities, free standing tub, Walk-in Shower, walk-in closet w/built-in dresser & 3rd row! Bedrooms 2 & 3 are great size & share Jack-n-Jill Bath. Isolated 4th Bedroom w/3rd full bath perfect for MIL suite! Laundry Room w/broom closet. Bonus Room w/glass doors for 2nd living area! Fenced Backyard w/Covered Patio & Outdoor Fireplace! Other Features include synthetic grass in front, Spray Foam Insul, Fully Landscaped, Builder's warranty...too much to list! All you need to do is move in! Come see what the Ventura Homes difference is all about! 3D Tour - https://my.matterport.com/show/?m=dhGz39QxBn9
Sold
Price Unknown
3601 128th St, Lubbock, TX 79423
4beds
2,571sqft
Single Family Residence, Residential
Built in 2023
6,098 Square Feet Lot
$463,400 Zestimate®
$--/sqft
$2,967 Estimated rent
Home value
$463,400
$440,000 - $487,000
$2,967/mo
Zestimate® history
Owner options
List your home for rent
$2,967/mo
Rent Zestimate®
Find your next renter with Zillow Rental Manager. Plus, with online applications, you can quickly screen prospective tenants – for free.
$2,967/mo
Rent Zestimate®
Refinance and save
Refinancing to a lower rate could help reduce your monthly payments and save thousands over the life of the loan.
Explore your selling options
Work with a Zillow partner agent
Leverage their expertise and Zillow's premium Showcase listings to get your home seen by more buyers.
Get startedList with your own agent
Get your home in front of millions of buyers by listing it on Zillow.
Learn how to do itSell it yourself
Take full control of how buyers see your home on Zillow by listing For Sale by Owner (FSBO).
List your homeWhat's special
Outdoor fireplaceWalk-in closetAmazing natural lightLaundry roomDouble islandsBonus roomSpray foam insul
Zillow last checked:
Listing updated:
Listed by:
Michelle Kauffman TREC #0626559 806-535-9110,
Michelle Kauffman Real Estate
Bought with:
Michelle Kauffman, TREC #0626559
Berkshire Hathaway HomeService
Source: LBMLS,MLS#: 202312664
Facts & features
Interior
Bedrooms & bathrooms
- Bedrooms: 4
- Bathrooms: 3
- Full bathrooms: 3
Primary bedroom
- Description: walk in closet w/dresser
- Features: Dressing Area(s), Isolated, Luxury Vinyl Flooring
- Level: First
- Area: 210 Square Feet
- Dimensions: 14.00 x 15.00
Bedroom 2
- Features: Luxury Vinyl Flooring
- Level: First
- Area: 184.8 Square Feet
- Dimensions: 12.00 x 15.40
Bedroom 3
- Features: Luxury Vinyl Flooring
- Level: First
- Area: 135.3 Square Feet
- Dimensions: 11.00 x 12.30
Bedroom 4
- Features: Luxury Vinyl Flooring
- Level: First
- Area: 148.74 Square Feet
- Dimensions: 11.10 x 13.40
Primary bathroom
- Features: Double Vanity, Quartz Counters, Separate Shower/Tub
Bonus room
- Description: Bonus Room
Dining room
- Features: Kitchen/Dining Combo, Luxury Vinyl Flooring
- Level: First
Family room
- Description: Glass pocket doors
- Features: Luxury Vinyl Flooring
- Level: First
- Area: 170 Square Feet
- Dimensions: 10.00 x 17.00
Kitchen
- Description: side/side fridge & freezer 2 islands
- Features: Breakfast Bar, Luxury Vinyl Flooring, Pantry, Quartz Counters, Wood Paint Cabinets, Wood Stain Cabinets
- Level: First
- Area: 204 Square Feet
- Dimensions: 12.00 x 17.00
Living room
- Description: Vault Ceiling
- Features: Luxury Vinyl Flooring
- Level: First
- Area: 272 Square Feet
- Dimensions: 16.00 x 17.00
Living room
- Description: 2+ Living Areas
Office
- Description: Off Isolated Master w/pocket door
- Features: Built-in Features, Luxury Vinyl Flooring
- Level: First
Utility room
- Description: Mud Bench
Heating
- Central, Natural Gas
Cooling
- Central Air, Electric
Appliances
- Included: Built-In Refrigerator, Dishwasher, Disposal, Free-Standing Gas Range, Free-Standing Range, Microwave
- Laundry: Electric Dryer Hookup, Laundry Room
Features
- Breakfast Bar, Built-in Features, Ceiling Fan(s), Double Vanity, Kitchen Island, Pantry, Quartz Counters, Storage, Walk-In Closet(s)
- Flooring: Luxury Vinyl
- Windows: Double Pane Windows, Window Coverings
- Has basement: No
- Number of fireplaces: 2
- Fireplace features: Gas Starter, Living Room, Outside, Wood Burning
Interior area
- Total structure area: 2,571
- Total interior livable area: 2,571 sqft
- Finished area above ground: 2,571
Property
Parking
- Total spaces: 2
- Parking features: Attached, Garage, Garage Door Opener
- Attached garage spaces: 2
Accessibility
- Accessibility features: Accessible Doors
Features
- Patio & porch: Covered, Patio
- Exterior features: Outdoor Kitchen
- Fencing: Fenced
Lot
- Size: 6,098 Square Feet
- Features: Corner Lot, Landscaped, Sprinklers In Rear
Details
- Parcel number: R340458
- Zoning description: Single Family
- Special conditions: Standard
Construction
Type & style
- Home type: SingleFamily
- Architectural style: Ranch,Traditional
- Property subtype: Single Family Residence, Residential
Materials
- Brick, Foam Insulation
- Foundation: Slab
- Roof: Composition
Condition
- Under Construction
- New construction: Yes
- Year built: 2023
Utilities & green energy
- Utilities for property: Electricity Available
Community & HOA
Community
- Features: Park
HOA
- Has HOA: No
Location
- Region: Lubbock
Financial & listing details
- Tax assessed value: $448,688
- Annual tax amount: $5,800
- Date on market: 8/25/2023
- Cumulative days on market: 101 days
- Listing terms: Cash,Conventional,FHA
- Electric utility on property: Yes
- Road surface type: All Weather, Paved
Price history
| Date | Event | Price |
|---|---|---|
| 10/9/2023 | Sold | -- |
Source:  LBMLS #202312664 Report a problem LBMLS #202312664 Report a problem | ||
| 9/29/2023 | Pending sale | $459,900$179/sqft |
Source: LBMLS #202312664 Report a problem | ||
| 6/20/2023 | Listed for sale | $459,900+15%$179/sqft |
Source: LBMLS #202308103 Report a problem | ||
| 5/3/2023 | Listing removed | -- |
Source: Ventura Homes Report a problem | ||
| 12/17/2022 | Price change | $399,900+2.6%$156/sqft |
Source: Ventura Homes Report a problem | ||
| 7/12/2022 | Listed for sale | $389,900$152/sqft |
Source: Ventura Homes Report a problem | ||
Public tax history
| Year | Property taxes | Tax assessment |
|---|---|---|
| 2025 | $7,650 -4.8% | $448,688 +1.2% |
| 2024 | $8,035 +857.2% | $443,579 +1012% |
| 2023 | $839 -8% | $39,891 |
| 2022 | $912 | $39,891 |
Find assessor info on the county website
Neighborhood: 79423
Nearby homes
- $469,0004 bd3 ba2.5k sqft3607 128th St, Lubbock, TX 79423For Sale

- $--4 bd3 ba2.6k sqft3602 128th St, Lubbock, TX 79423Sold
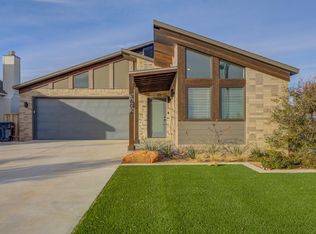
- $--4 bd4 ba2.6k sqft3609 128th St, Lubbock, TX 79423Sold
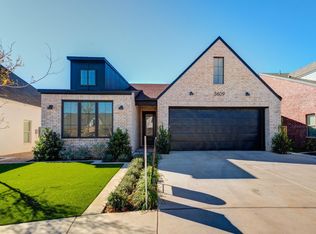
- $--4 bd3 ba2.5k sqft3608 128th St, Lubbock, TX 79423Sold
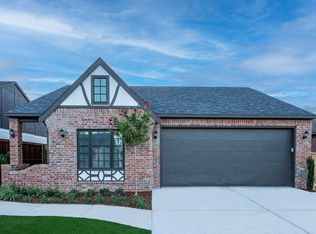
- $495,7004 bd3 ba2.5k sqft3606 128th St, Lubbock, TX 79423Off Market
- $--4 bd3 ba2.5k sqft3610 128th St, Lubbock, TX 79423Sold
- $453,7007,709 sqft12709 Kenosha Ave, Lubbock, TX 79423Off Market
- $449,2003 bd3 ba2.4k sqft3613 128th St, Lubbock, TX 79423Off Market
Nearby schools
GreatSchools rating
- 9/10Lubbock-Cooper Central Elementary SchoolGrades: PK-5Distance: 0.7 mi
- 8/10Lubbock-Cooper Bush Middle SchoolGrades: 6-8Distance: 0.5 mi
- 7/10Lubbock-Cooper High SchoolGrades: 9-12Distance: 3.2 mi
Schools provided by the listing agent
- Elementary: Lubbock-Cooper Central
- Middle: Lubbock-Cooper Bush
- High: Cooper
Source: LBMLS. This data may not be complete. We recommend contacting the local school district to confirm school assignments for this home.
Sell for more on Zillow
Get a Zillow Showcase℠ listing at no additional cost and you could sell for .
$463,400
2% more
+$9,268
With Zillow Showcase(estimated)
$472,668
Sell for more on Zillow
Get a Zillow Showcase℠ listing at no additional cost and you could sell for .
$463,400
2% more
+$9,268
With Zillow Showcase(estimated)
$472,668
- Texas
- Lubbock County
- Lubbock
- 79423
- 3601 128th St
