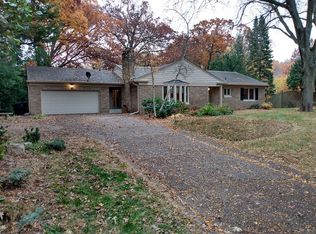
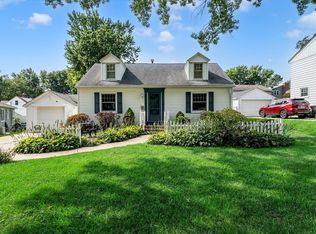
Rare French Eclectic gem in Watch Hill - one of only three in Rock Island. Tucked into one of the city's most desirable neighborhoods, this distinctive home sits on a very private lot surrounded by mature trees and wildlife, with Black Hawk State Historic Site just beyond. Watch Hill's rolling hills, curving streets, and generous lots have long drawn people who want space, quiet, and character - and this property delivers all three. What you'll love* Architecture that stands out. True French Eclectic style (steep roofs, distinctive detailing) - a rarity here. Only three examples exist in Rock Island.* Major updates already done. Exterior tuck-pointed and freshly painted in 2024. New roof (2020). Completely remodeled kitchen with Cafe range, refrigerator, and microwave (2021). Fully remodeled primary bath (2021). New HVAC/heat-pump system. * Two fireplaces - wood-burning now, already plumbed for easy gas conversion.* Finished living space that keeps growing. Largely finished basement plus a walk-up attic. Extra outdoor living with a walk-out patio over the garage.* Easy outdoor living. In-ground pool, backyard irrigation system, and Invisible Fence covering both front and back yards. The lot feels secluded yet convenient. The pool will need a new liner for the coming season. The sellers are willing to negotiate this at closing so the next owners can finish it exactly the way they want. This is the kind of house people drive through Watch Hill hoping to find - private, updated where it counts, and full of the character that newer construction can't copy. Come see it before someone else does.
New
$385,000
3601 14th St, Rock Island, IL 61201
3beds
2,028sqft
Single Family Residence
Built in 1930
0.74 Acres Lot
$372,700 Zestimate®
$190/sqft
$-- HOA
What's special
In-ground poolEasy outdoor livingBackyard irrigation system
- 40 minutes
- 22
- 4
Zillow last checked:
Listing updated:
Listed by:
Chester Jakala 312-730-4392,
Telequest Corp.
Source: MRED as distributed by MLS GRID,MLS#: 12784378
Facts & features
Interior
Bedrooms & bathrooms
- Bedrooms: 3
- Bathrooms: 3
- Full bathrooms: 1
- 1/2 bathrooms: 2
Rooms
- Room types: Sun Room
Primary bedroom
- Features: Flooring (Hardwood), Window Treatments (Window Treatments), Bathroom (Full, Double Sink)
- Level: Second
- Area: 540 Square Feet
- Dimensions: 20X27
Bedroom 2
- Features: Flooring (Hardwood), Window Treatments (Window Treatments)
- Level: Second
- Area: 156 Square Feet
- Dimensions: 12X13
Bedroom 3
- Features: Flooring (Hardwood), Window Treatments (Window Treatments)
- Level: Second
- Area: 132 Square Feet
- Dimensions: 12X11
Dining room
- Features: Flooring (Hardwood), Window Treatments (Blinds)
- Level: Main
- Area: 204 Square Feet
- Dimensions: 17X12
Family room
- Features: Flooring (Porcelain Tile)
- Level: Basement
- Area: 360 Square Feet
- Dimensions: 15X24
Kitchen
- Features: Kitchen (Eating Area-Table Space, Custom Cabinetry, Updated Kitchen), Flooring (Vinyl), Window Treatments (Blinds)
- Level: Main
- Area: 170 Square Feet
- Dimensions: 17X10
Laundry
- Features: Flooring (Other)
- Level: Basement
- Area: 375 Square Feet
- Dimensions: 15X25
Living room
- Features: Flooring (Carpet), Window Treatments (Window Treatments)
- Level: Main
- Area: 360 Square Feet
- Dimensions: 15X24
Sun room
- Features: Flooring (Porcelain Tile)
- Level: Main
- Area: 150 Square Feet
- Dimensions: 10X15
Heating
- Natural Gas, Electric, Heat Pump
Cooling
- Central Air
Appliances
- Included: Range, Microwave, Dishwasher, High End Refrigerator, Washer, Dryer, Disposal, Stainless Steel Appliance(s), ENERGY STAR Qualified Appliances, Humidifier
- Laundry: Gas Dryer Hookup, Sink
Features
- Built-in Features, Bookcases, High Ceilings
- Flooring: Hardwood
- Windows: Screens, Storm Window(s)
- Basement: Partially Finished,Block,Full
- Attic: Interior Stair
- Number of fireplaces: 2
- Fireplace features: Wood Burning, Masonry, Family Room, Living Room
Interior area
- Total structure area: 0
- Total interior livable area: 2,028 sqft
Property
Parking
- Total spaces: 4
- Parking features: Asphalt, Garage, Yes, Garage Owned, Attached, Side Apron, Driveway, Owned
- Attached garage spaces: 2
- Has uncovered spaces: Yes
Accessibility
- Accessibility features: No Disability Access
Features
- Stories: 2
- Patio & porch: Patio, Porch
- Pool features: In Ground
- Fencing: Invisible,Fenced,Wood
Lot
- Size: 0.74 Acres
- Dimensions: 100x305x100x305
- Features: Forest Preserve Adjacent, Wooded, Mature Trees, Backs to Trees/Woods
Details
- Additional structures: Shed(s)
- Parcel number: 16113270130000
- Special conditions: None
- Other equipment: Water-Softener Owned, Ceiling Fan(s), Sump Pump
Construction
Type & style
- Home type: SingleFamily
- Property subtype: Single Family Residence
Materials
- Brick, Block, Brick/Stone Msn Pred
- Foundation: Block
- Roof: Asphalt
Condition
- New construction: No
- Year built: 1930
Utilities & green energy
- Sewer: Public Sewer
- Water: Public
Community & HOA
Community
- Security: Carbon Monoxide Detector(s)
HOA
- Services included: None
Location
- Region: Rock Island
Financial & listing details
- Price per square foot: $190/sqft
- Tax assessed value: $346,233
- Date on market: 10/13/2026
- Ownership: Fee Simple
Estimated market value
$372,700
$321,000 - $421,000
Not available
Price history
| Date | Event | Price |
|---|---|---|
| 10/13/2026 | Listed for sale | $385,000+16.7%$190/sqft |
Source:  MRED as distributed by MLS GRID #12784378 Report a problem MRED as distributed by MLS GRID #12784378 Report a problem | ||
| 10/2/2019 | Sold | $330,000$163/sqft |
Source: Public Record Report a problem | ||
Public tax history
| Year | Property taxes | Tax assessment |
|---|---|---|
| 2025 | -- | $115,411 +8.5% |
| 2024 | -- | $106,370 +9.3% |
| 2023 | -- | $97,320 +5.9% |
| 2022 | -- | $91,920 +5.3% |
| 2021 | -- | $87,294 |
Find assessor info on the county website
Monthly payment
Est. payment
Payment breakdown
Explore the cost of this home by adjusting the details. Changes won't be saved.Climate risks
Neighborhood: 61201
Nearby schools
Schools provided by the listing agent
- Elementary: Earl Hanson Elementary School
- Middle: Edison Junior High School
- High: Rock Island High School
- District: 41
Source: MRED as distributed by MLS GRID. This data may not be complete. We recommend contacting the local school district to confirm school assignments for this home.
Similar homes
- $340,0004 bd3 ba2k sqft10001 35th St W, Rock Island, IL 61201Active
 MLS ID #12758966, Lori Haffarnan, Rainmaker Collective - Real Broker, LLC. MRED as distributed by MLS GRID
 - $310,0003 bd3 ba2.1k sqft3617 25th Ave, Rock Island, IL 61201Price Change
 MLS ID #12672944, Leslie Roland, Ruhl&Ruhl REALTORS Moline. MRED as distributed by MLS GRID
 - $239,0003 bd2 ba1.1k sqft2905 31st Ave, Rock Island, IL 61201Price Change
 MLS ID #12753657, Sarah Perez, Currents and Keys Realty. MRED as distributed by MLS GRID
 - $229,9003 bd1 ba2.2k sqft3248 14th St, Rock Island, IL 61201Active
 MLS ID #12730076, Richard Bassford, CRS, RE/MAX Concepts Bettendorf. MRED as distributed by MLS GRID
