Welcome to Harshaw!! This 3 bedroom, 2.5 bathroom pool home with solar panels and a large corner lot offers the perfect blend of luxury, comfort, and sustainability. With its spacious interior (2122 sq ft), outdoor oasis, and eco-friendly features, it truly embodies the epitome of modern living. Once inside, your attention is quickly drawn to the spacious living room flooded with natural light and the cozy electric fireplace. The kitchen, renovated in 2016, is a chef's delight, boasting modern stainless steel appliances, sleek quartz countertops, ample cabinet space, a large island with bar seating, and a built-in desk. The Primary suite is a luxurious retreat, complete with a generously sized bedroom, two closets, and en-suite bathroom. The bathroom features dual vanities and a walk-in shower. Two additional bedrooms, each with ample closet space, offer comfort and privacy for family members or guests. The hall bath has been preserved to embrace it's original 60's charm and is in impeccable condition. The indoor laundry and 1/2 bath are conveniently located off the kitchen hallway. This 1/2 bath is also easy to access from the pool. Stepping out into the backyard, you are greeted by Florida living at its finest. A sparkling salt water pool takes center stage, surrounded by a paved patio area perfect for lounging and soaking up the sun. The screened-in enclosure makes for easy pool maintenance and a bug-free environment. MORE THINGS TO LOVE: 2022 solar panels (paid off) with a 20 year warranty; This brick home is built on a crawl space allowing easy access to plumbing, 2021 Shed, 2015 Roof, 2016 Electric Panel, 2016 Gutters, 2021 A/C, 2023 Pool Heater, 2024 Garage Door, Hurricane-rated Windows, 2016 Updated Plumbing, AND No Flood Insurance Required!! Conveniently located close to shopping, St. Pete Beach, Ft De Soto, tons of restaurants, Publix, Sams, minutes to downtown St. Pete, and easy access to I275. This home is move-in ready! Just bring your swimsuit!
Sold for $635,000
$635,000
3601 18th Ave N, Saint Petersburg, FL 33713
3beds
2,122sqft
Single Family Residence
Built in 1964
9,910 Square Feet Lot
$732,700 Zestimate®
$299/sqft
$4,946 Estimated rent
Home value
$732,700
$681,000 - $791,000
$4,946/mo
Zestimate® history
Owner options
List your home for rent
$4,946/mo
Rent Zestimate®
Find your next renter with Zillow Rental Manager. Plus, with online applications, you can quickly screen prospective tenants – for free.
$4,946/mo
Rent Zestimate®
Refinance and save
$4,330/mo
Est. payment
Refinancing to a lower rate could help reduce your monthly payments and save thousands over the life of the loan.
$4,330/mo
Est. payment
Explore your selling options
Work with a Zillow partner agent
Leverage their expertise and Zillow's premium Showcase listings to get your home seen by more buyers.
Get startedList with your own agent
Get your home in front of millions of buyers by listing it on Zillow.
Learn how to do itSell it yourself
Take full control of how buyers see your home on Zillow by listing For Sale by Owner (FSBO).
List your homeWhat's special
Zillow last checked:
Listing updated:
Listed by:
Debi Watts 727-480-0360,
KELLER WILLIAMS ST PETE REALTY 727-894-1600
Bought with:
Laurie Sena, 3360974
CHARLES RUTENBERG REALTY INC
Source: Stellar MLS,MLS#: U8237531 Originating MLS: Pinellas Suncoast
Originating MLS: Pinellas Suncoast
Facts & features
Interior
Bedrooms & bathrooms
- Bedrooms: 3
- Bathrooms: 3
- Full bathrooms: 2
- 1/2 bathrooms: 1
Primary bedroom
- Features: Built-in Closet
- Level: First
- Dimensions: 15x13
Bedroom 2
- Features: Built-in Closet
- Level: First
- Dimensions: 15x10
Bedroom 3
- Features: Built-in Closet
- Level: First
- Dimensions: 13x12
Dining room
- Level: First
- Dimensions: 12x11
Foyer
- Level: First
- Dimensions: 12x9
Kitchen
- Level: First
- Dimensions: 20x12
Laundry
- Level: First
- Dimensions: 6x7
Living room
- Level: First
- Dimensions: 20x15
Heating
- Central, Electric, Solar
Cooling
- Central Air
Appliances
- Included: Cooktop, Dishwasher, Disposal, Dryer, Electric Water Heater, Exhaust Fan, Freezer, Ice Maker, Microwave, Range, Range Hood, Washer
- Laundry: Inside, Laundry Room
Features
- Ceiling Fan(s), Crown Molding, Open Floorplan, Primary Bedroom Main Floor, Solid Surface Counters, Solid Wood Cabinets
- Flooring: Carpet, Ceramic Tile, Tile
- Doors: Sliding Doors
- Has fireplace: Yes
- Fireplace features: Electric
Interior area
- Total structure area: 2,596
- Total interior livable area: 2,122 sqft
Property
Parking
- Total spaces: 1
- Parking features: Boat, Curb Parking, Driveway, Garage Door Opener, Garage Faces Side, Ground Level, Guest
- Attached garage spaces: 1
- Has uncovered spaces: Yes
- Details: Garage Dimensions: 26X16
Features
- Levels: One
- Stories: 1
- Exterior features: Irrigation System, Lighting, Private Mailbox, Rain Gutters, Sprinkler Metered, Storage
- Has private pool: Yes
- Pool features: Gunite, Heated, Pool Sweep, Salt Water
- Fencing: Vinyl
- Has view: Yes
- View description: Pool
Lot
- Size: 9,910 Square Feet
- Dimensions: 100 x 100
- Features: Cul-De-Sac, City Lot, Landscaped, Level
- Residential vegetation: Mature Landscaping, Trees/Landscaped
Details
- Additional structures: Shed(s), Storage
- Parcel number: 153116373140070110
- Special conditions: None
Construction
Type & style
- Home type: SingleFamily
- Architectural style: Florida,Ranch
- Property subtype: Single Family Residence
Materials
- Block, Brick, Wood Frame
- Foundation: Brick/Mortar, Crawlspace, Stem Wall
- Roof: Shingle
Condition
- Completed
- New construction: No
- Year built: 1964
Utilities & green energy
- Sewer: Public Sewer
- Water: Public
- Utilities for property: Cable Available, Cable Connected, Electricity Connected, Public, Sewer Connected, Sprinkler Well
Community & HOA
Community
- Pet fee: $0 monthly
- Subdivision: HARSHAW LAKE 2
HOA
- Has HOA: No
Location
- Region: Saint Petersburg
Financial & listing details
- Price per square foot: $299/sqft
- Tax assessed value: $465,646
- Annual tax amount: $8,170
- Date on market: 4/12/2024
- Cumulative days on market: 40 days
- Listing terms: Cash,Conventional,FHA,VA Loan
- Ownership: Fee Simple
- Total actual rent: 0
- Electric utility on property: Yes
- Road surface type: Paved, Asphalt
Price history
| Date | Event | Price |
|---|---|---|
| 6/17/2024 | Sold | $635,000-2.3%$299/sqft |
Source:  Stellar MLS #U8237531 Report a problem Stellar MLS #U8237531 Report a problem | ||
| 5/22/2024 | Pending sale | $650,000$306/sqft |
Source: Stellar MLS #U8237531 Report a problem | ||
| 5/13/2024 | Price change | $650,000-3%$306/sqft |
Source: Stellar MLS #U8237531 Report a problem | ||
| 4/22/2024 | Price change | $670,000-1.8%$316/sqft |
Source: Stellar MLS #U8237531 Report a problem | ||
| 4/12/2024 | Listed for sale | $682,000-1%$321/sqft |
Source: Stellar MLS #U8237531 Report a problem | ||
| 2/3/2024 | Listing removed | -- |
Source: Stellar MLS #W7858461 Report a problem | ||
| 12/1/2023 | Price change | $689,000-4.3%$325/sqft |
Source: Stellar MLS #W7858461 Report a problem | ||
| 11/21/2023 | Price change | $720,000-5.9%$339/sqft |
Source: Stellar MLS #W7858461 Report a problem | ||
| 11/7/2023 | Price change | $765,000-2.5%$361/sqft |
Source: Stellar MLS #W7858461 Report a problem | ||
| 10/15/2023 | Price change | $785,000-3.7%$370/sqft |
Source: Stellar MLS #W7858461 Report a problem | ||
| 10/8/2023 | Price change | $815,000-0.6%$384/sqft |
Source: Stellar MLS #W7858461 Report a problem | ||
| 9/29/2023 | Listed for sale | $820,000+485.7%$386/sqft |
Source: Stellar MLS #W7858461 Report a problem | ||
| 9/14/2015 | Sold | $140,000$66/sqft |
Source: Stellar MLS #U7749980 Report a problem | ||
Public tax history
| Year | Property taxes | Tax assessment |
|---|---|---|
| 2024 | $8,754 +7.1% | $441,318 +10% |
| 2023 | $8,170 +10.7% | $401,198 +10% |
| 2022 | $7,382 +5.8% | $364,725 +10% |
| 2021 | $6,975 +8% | $331,568 +10% |
| 2020 | $6,460 +7% | $301,425 +10% |
| 2019 | $6,039 | $274,023 +10% |
| 2018 | $6,039 +11.6% | $249,112 +7.2% |
| 2017 | $5,410 +15.5% | $232,368 +10.8% |
| 2016 | $4,682 +76.8% | $209,775 +32.6% |
| 2015 | $2,649 +0.7% | $158,211 +0.8% |
| 2014 | $2,631 +0.9% | $156,955 +1.5% |
| 2013 | $2,608 +2.1% | $154,635 +1.7% |
| 2012 | $2,553 | $152,050 +3% |
| 2011 | -- | $147,621 +1.5% |
| 2010 | -- | $145,439 +2.7% |
| 2009 | -- | $141,615 +0.1% |
| 2008 | $2,073 | $141,474 +3% |
| 2007 | -- | $137,353 -40.2% |
| 2005 | -- | $229,500 +10.7% |
| 2004 | $2,462 +1.8% | $207,300 +16.2% |
| 2003 | $2,418 +3.8% | $178,400 +9.6% |
| 2002 | $2,330 | $162,800 +16.1% |
| 2001 | $2,330 +3.6% | $140,200 +6.7% |
| 2000 | $2,250 | $131,400 |
Find assessor info on the county website
Neighborhood: Disston Heights
Nearby homes
- $623,9002 bd3 ba1.6k sqft3599 18th Ave N, Saint Petersburg, FL 33713Off Market
- $600,0002 bd2 ba1.3k sqft3631 18th Ave N, Saint Petersburg, FL 33713Sold
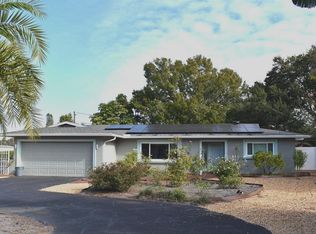
- $475,3003 bd2 ba1.4k sqft3600 18th Ave N, Saint Petersburg, FL 33713Off Market

- $390,0002 bd2 ba1k sqft3626 18th Ave N, Saint Petersburg, FL 33713Sold
- $408,300-- bd2 ba1.2k sqft3598 18th Ave N, Saint Petersburg, FL 33713Off Market
- $500,2003 bd2 ba1.6k sqft3647 18th Ave N, Saint Petersburg, FL 33713Off Market
- $558,7003 bd4 ba1.8k sqft3699 18th Ave N, Saint Petersburg, FL 33713Off Market
- $535,0003 bd2 ba1.7k sqft3652 18th Ave N, Saint Petersburg, FL 33713Sold
Nearby schools
GreatSchools rating
- 3/10Mount Vernon Elementary SchoolGrades: PK-5Distance: 0.9 mi
- 7/10Tyrone Middle SchoolGrades: 6-8Distance: 2.7 mi
- 6/10St. Petersburg High SchoolGrades: 9-12Distance: 1.2 mi
Schools provided by the listing agent
- Elementary: Mount Vernon Elementary-PN
- Middle: Tyrone Middle-PN
- High: St. Petersburg High-PN
Source: Stellar MLS. This data may not be complete. We recommend contacting the local school district to confirm school assignments for this home.
Get a cash offer in 3 minutes
Find out how much your home could sell for in as little as 3 minutes with a no-obligation cash offer.
Estimated market value
$732,700
Get a cash offer in 3 minutes
Find out how much your home could sell for in as little as 3 minutes with a no-obligation cash offer.
Estimated market value
$732,700
- Florida
- Pinellas County
- Saint Petersburg
- 33713
- Disston Heights
- 3601 18th Ave N
Nearby cities
Nearby neighborhoods
Nearby zip codes
Other Saint Petersburg Topics
- Apartments for Rent in 33713
- Houses for Sale in 33713
- Houses for Rent in 33713
- 33713 Real Estate
- Saint Petersburg Condos
- Houses for Sale in Saint Petersburg
- Newest Listings in Saint Petersburg
- Saint Petersburg Home Values
- Saint Petersburg Real Estate Agents
- Saint Petersburg Refinance
- Saint Petersburg Mortgage Rates
