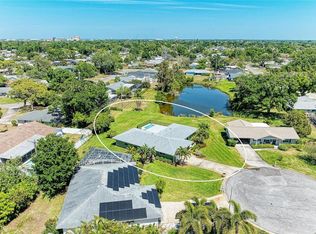
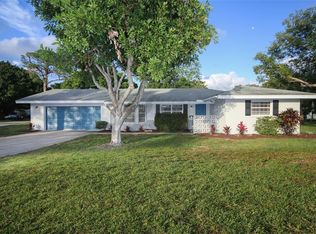
If you’ve been waiting for a home where the setting feels special and the major updates are already in place, this is it. Set on a rare oversized corner lot with a circular driveway and lake views, this Arthur Rutenberg-built, concrete block ranch offers something increasingly hard to find: space, privacy, and a calm, open backdrop that instantly changes the way a home feels. The peace-of-mind improvements buyers look for most are already done: the roof is approximately four years old, a high-performing Trane A/C was replaced two years ago, and a new water heater was installed in April 2025. From the moment you arrive, the home invites you to slow down. Mature landscaping frames the property, the driveway creates a sense of arrival, and the way the lot sits—with homes spread out—gives you breathing room that newer neighborhoods rarely offer. And because the lot is so generous, there’s also room along the side of the home to park a boat and trailer or an RV—an added benefit you rarely get in this area. Inside, you’ll notice how comfortable and elevated the home feels at the same time. Wood floors run throughout, paired with tasteful grass-cloth accents that add warmth and texture without trying too hard. The layout is thoughtful and functional—easy to live in, easy to entertain in, and designed in a way that still feels hard to replicate in many newer builds. The bright kitchen is nicely done with white cabinetry, granite countertops, and under-cabinet lighting, and it opens into a casual eating area where windows look out over the peaceful backyard and lake—the kind of view that makes everyday moments feel quieter and more grounded. This home is a three-bedroom, with the third bedroom currently converted into a den and easily returned to a bedroom if needed. The guest bedroom is ideal for visitors and features commercial-grade carpet for durability and comfort. The living room is finished with quality window treatments and thick PVC blinds, and you’ll appreciate the storage closets throughout—one of those subtle features that makes day-to-day living feel easier. The primary suite is a true retreat with crown molding, large closets, and a vanity with plumbing already in place. And then there are two spaces you’ll find yourself drawn to again and again: a screened lanai that lets you enjoy the breeze and the outdoors in comfort, plus a separate Florida room that adds even more living space and flexibility. Together, they create an ideal flow for relaxing or entertaining while taking in corner lake views and a backyard that feels open, natural, and peaceful. Fishing is allowed, and the lake remains unobstructed with no fencing restricting your view or access, so it feels like the setting belongs to you. The home also includes a large laundry and garden room with a wash-off area, plus a shower and toilet—convenient after time outdoors. A laundry sink is included, along with the washer and dryer. The two-car garage offers attic access, and a chest freezer conveys. The truth is, this home isn’t trying to be trendy—it’s offering something better: a well-built, well-kept property with character, comfort, and the kind of lot and lake backdrop that’s simply hard to replace. And for anyone with a more modern vision, the canvas is already strong… because the bones, the layout, and the setting are exactly what you can’t recreate later. Come experience it in person — the lot and the lake will do the rest.
Sold for $490,000
$490,000
3601 18th Ave W, Bradenton, FL 34205
2beds
2,348sqft
Single Family Residence
Built in 1976
0.36 Acres Lot
$488,400 Zestimate®
$209/sqft
$2,958 Estimated rent
Home value
$488,400
$454,000 - $527,000
$2,958/mo
Zestimate® history
Owner options
List your home for rent
$2,958/mo
Rent Zestimate®
Find your next renter with Zillow Rental Manager. Plus, with online applications, you can quickly screen prospective tenants – for free.
$2,958/mo
Rent Zestimate®
Refinance and save
$3,281/mo
Est. payment
Refinancing to a lower rate could help reduce your monthly payments and save thousands over the life of the loan.
$3,281/mo
Est. payment
Explore your selling options
Work with a Zillow partner agent
Leverage their expertise and Zillow's premium Showcase listings to get your home seen by more buyers.
Get startedList with your own agent
Get your home in front of millions of buyers by listing it on Zillow.
Learn how to do itSell it yourself
Take full control of how buyers see your home on Zillow by listing For Sale by Owner (FSBO).
List your homeWhat's special
Screened lanaiLake viewsCorner lake viewsGranite countertopsStorage closets throughoutOversized corner lotWood floors run throughout
Zillow last checked:
Listing updated:
Listed by:
Robert Hildreth 941-326-0278,
PREFERRED SHORE LLC 941-999-1179,
Xiomara Landaverde Paz 941-209-9600,
PREFERRED SHORE LLC
Bought with:
Robert Hildreth, 3424893
PREFERRED SHORE LLC
Source: Stellar MLS,MLS#: A4681233 Originating MLS: Sarasota - Manatee
Originating MLS: Sarasota - Manatee
Facts & features
Interior
Bedrooms & bathrooms
- Bedrooms: 2
- Bathrooms: 3
- Full bathrooms: 3
Rooms
- Room types: Den/Library/Office, Florida Room
Primary bedroom
- Features: Walk-In Closet(s)
- Level: First
Kitchen
- Level: First
Living room
- Features: No Closet
- Level: First
Heating
- Electric
Cooling
- Central Air
Appliances
- Included: Dishwasher, Dryer, Electric Water Heater, Microwave, Range, Refrigerator, Washer
- Laundry: Electric Dryer Hookup, Laundry Room, Washer Hookup
Features
- Crown Molding, Split Bedroom, Stone Counters
- Flooring: Tile
- Has fireplace: No
Interior area
- Total structure area: 3,416
- Total interior livable area: 2,348 sqft
Property
Parking
- Total spaces: 2
- Parking features: Boat, Circular Driveway, Driveway, Garage Door Opener, Oversized, RV Access/Parking
- Attached garage spaces: 2
- Has uncovered spaces: Yes
Features
- Levels: One
- Stories: 1
- Patio & porch: Covered, Enclosed, Front Porch, Screened
- Exterior features: Irrigation System, Private Mailbox
- Has view: Yes
- View description: Water, Lake
- Has water view: Yes
- Water view: Water,Lake
Lot
- Size: 0.36 Acres
- Features: Corner Lot
Details
- Parcel number: 4056400007
- Zoning: R1C
- Special conditions: None
Construction
Type & style
- Home type: SingleFamily
- Property subtype: Single Family Residence
Materials
- Block
- Foundation: Slab
- Roof: Shingle
Condition
- Completed
- New construction: No
- Year built: 1976
Details
- Builder name: Arthur Rutenburg
Utilities & green energy
- Sewer: Public Sewer
- Water: Public
- Utilities for property: Cable Connected, Electricity Connected, Sewer Connected, Water Connected
Community & HOA
Community
- Pet fee: $0 monthly
- Subdivision: COUNTRY CLUB HEIGHTS FIRST ADD
HOA
- Has HOA: No
Location
- Region: Bradenton
Financial & listing details
- Price per square foot: $209/sqft
- Tax assessed value: $469,379
- Annual tax amount: $2,554
- Date on market: 2/6/2026
- Cumulative days on market: 33 days
- Listing terms: Cash,Conventional,FHA,VA Loan
- Ownership: Fee Simple
- Total actual rent: 0
- Electric utility on property: Yes
- Road surface type: Asphalt, Concrete
Price history
| Date | Event | Price |
|---|---|---|
| 4/15/2026 | Sold | $490,000-1.7%$209/sqft |
Source:  Stellar MLS #A4681233 Report a problem Stellar MLS #A4681233 Report a problem | ||
| 3/11/2026 | Pending sale | $498,248$212/sqft |
Source: Stellar MLS #A4681233 Report a problem | ||
| 2/7/2026 | Listed for sale | $498,248+203.8%$212/sqft |
Source: Stellar MLS #A4681233 Report a problem | ||
| 1/5/2009 | Sold | $164,000-20.6%$70/sqft |
Source: Public Record Report a problem | ||
| 11/24/2004 | Sold | $206,500+25.2%$88/sqft |
Source: Public Record Report a problem | ||
| 5/7/2002 | Sold | $165,000$70/sqft |
Source: Public Record Report a problem | ||
Public tax history
| Year | Property taxes | Tax assessment |
|---|---|---|
| 2025 | $2,633 +3.1% | $184,937 +2.9% |
| 2024 | $2,554 +1.8% | $179,725 +3% |
| 2023 | $2,510 +2.9% | $174,490 +3% |
| 2022 | $2,438 +0.7% | $169,408 +3% |
| 2021 | $2,421 +1.2% | $164,474 +1.4% |
| 2020 | $2,392 +2.1% | $162,203 +2.3% |
| 2019 | $2,344 +1.4% | $158,556 +1.9% |
| 2018 | $2,312 0% | $155,600 +2.1% |
| 2017 | $2,312 +7.6% | $152,400 +2.1% |
| 2016 | $2,148 | $149,265 +0.7% |
| 2015 | $2,148 | $148,227 +0.8% |
| 2014 | $2,148 +0.9% | $147,051 +1.5% |
| 2013 | $2,130 +212875% | $144,878 +8.3% |
| 2012 | $1 | $133,788 -9.9% |
| 2011 | $1 | $148,535 -8.2% |
| 2010 | -- | $161,822 -19.7% |
| 2009 | $3,114 -17.4% | $201,473 -11.8% |
| 2008 | $3,768 -26.2% | $228,335 -22.9% |
| 2007 | $5,107 -10.8% | $295,996 +6.6% |
| 2006 | $5,722 +30.7% | $277,688 +34.1% |
| 2005 | $4,379 +31.5% | $207,067 +14.6% |
| 2004 | $3,331 +2.9% | $180,640 +1.9% |
| 2003 | $3,237 +2.2% | $177,272 +19.5% |
| 2002 | $3,166 +58.5% | $148,347 +22.3% |
| 2001 | $1,998 +2% | $121,333 +3% |
| 2000 | $1,958 | $117,799 |
Find assessor info on the county website
Neighborhood: 34205
Nearby homes
- $509,7003 bd2 ba2k sqft3607 18th Ave W, Bradenton, FL 34205Off Market
- $408,2003 bd2 ba1.9k sqft3505 18th Avenue Dr W, Bradenton, FL 34205Off Market
- $711,0004 bd3 ba2.3k sqft1907 37th St W, Bradenton, FL 34205Sold
- $372,2002 bd2 ba1.4k sqft3511 18th Ave W, Bradenton, FL 34205Off Market
- $392,1003 bd2 ba1.7k sqft3611 18th Ave W, Bradenton, FL 34205Off Market
- $420,1003 bd2 ba1.8k sqft3501 18th Avenue Dr W, Bradenton, FL 34205Off Market
- $421,8003 bd2 ba1.8k sqft3606 18th Ave W, Bradenton, FL 34205Off Market
- $454,7003 bd2 ba1.6k sqft1904 37th St W, Bradenton, FL 34205Off Market
Nearby schools
GreatSchools rating
- 4/10Jessie P. Miller Elementary SchoolGrades: PK-5Distance: 0.9 mi
- 3/10Manatee High SchoolGrades: 8-12Distance: 0.6 mi
- 2/10W. D. Sugg Middle SchoolGrades: 6-8Distance: 1.6 mi
Get a cash offer in 3 minutes
Find out how much your home could sell for in as little as 3 minutes with a no-obligation cash offer.
Estimated market value
$488,400
Get a cash offer in 3 minutes
Find out how much your home could sell for in as little as 3 minutes with a no-obligation cash offer.
Estimated market value
$488,400
- Florida
- Manatee County
- Bradenton
- 34205
- 3601 18th Ave W
Nearby cities
Nearby neighborhoods
Nearby zip codes
Other Bradenton Topics
