Skip main navigation
Sold for $336,000
  • $336,000

    3601 19TH STREET N, ST PETERSBURG, FL 33713

    3beds
    1,536sqft
    Single Family Residence
    Built in 1928
    5,489 Square Feet Lot
    $385,300 Zestimate®
    $219/sqft
    $2,736 Estimated rent

    Home value

    $385,300

    $354,000 - $420,000

    $2,736/mo

    Zestimate® history
    Loading
    Loading...

    Owner options

    List your home for rent

    $2,736/mo

    Rent Zestimate®

    Find your next renter with Zillow Rental Manager. Plus, with online applications, you can quickly screen prospective tenants – for free.

    Learn more

    $2,736/mo

    Rent Zestimate®

    Refinance and save

    $2,484/mo

    Est. payment

    Refinancing to a lower rate could help reduce your monthly payments and save thousands over the life of the loan.

    See today's rates

    $2,484/mo

    Est. payment

    Explore your selling options

    Work with a Zillow partner agent

    Leverage their expertise and Zillow's premium Showcase listings to get your home seen by more buyers.

    Get started

    List with your own agent

    Get your home in front of millions of buyers by listing it on Zillow.

    Learn how to do it

    Sell it yourself

    Take full control of how buyers see your home on Zillow by listing For Sale by Owner (FSBO).

    List your home

    What's special

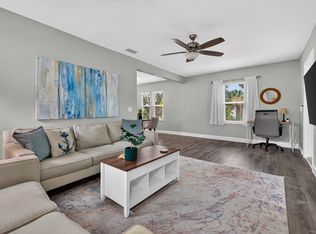
    This is an adorable cottage in a quiet neighborhood close to conveniences. The main house of 2080 sq.ft. has two bedrooms, living room with an eat-in kitchen. Private side entrance opens to enclosed stairs to a studio apartment over a 2-car garage. Seller has installed heat/air in 2022. Upstairs apartment has new kitchen and bath. 528 squ.ft (USH). All measurements not warranted.

    Zillow last checked:

    Listing updated:

    Listed by:

    Precella Wallace 727-710-4900,

    COLDWELL BANKER REALTY 727-822-9111

    Bought with:

    Michelle Menke Fife, 3397658

    KELLER WILLIAMS ST PETE REALTY

    Source: Stellar MLS,MLS#: U8253045MLS LogoOriginating MLS: Pinellas Suncoast

    Facts & features

    Interior

    Bedrooms & bathrooms
    • Bedrooms: 3
    • Bathrooms: 2
    • Full bathrooms: 2
    Rooms
    • Room types: Garage Apartment
    Primary bedroom
    • Features: Built-in Closet
    • Level: First
    • Area: 144 Square Feet
    • Dimensions: 12x12
    Kitchen
    • Level: First
    • Area: 130 Square Feet
    • Dimensions: 10x13
    Living room
    • Level: First
    • Area: 195 Square Feet
    • Dimensions: 15x13
    Heating
    • Central, Electric
    Cooling
    • Central Air
    Appliances
    • Included: Dryer, Electric Water Heater, Range, Refrigerator, Washer
    • Laundry: Electric Dryer Hookup, In Garage, Washer Hookup
    Features
    • Built-in Features, Ceiling Fan(s), Eating Space In Kitchen, Living Room/Dining Room Combo, Open Floorplan, Primary Bedroom Main Floor, Split Bedroom, In-Law Floorplan
    • Flooring: Linoleum, Hardwood
    • Doors: Sliding Doors
    • Windows: Window Treatments
    • Has fireplace: No
    • Common walls with other units/homes: Corner Unit
    Interior area
    • Total structure area: 2,080
    • Total interior livable area: 1,536 sqft

    Property

    Parking
    • Total spaces: 2
    • Parking features: Driveway, Off Street, Oversized, Workshop in Garage
    • Attached garage spaces: 2
    • Has uncovered spaces: Yes
    Accessibility
    • Accessibility features: Accessible Approach with Ramp, Accessible Bedroom, Accessible Closets, Accessible Entrance, Accessible Kitchen, Accessible Stairway, Central Living Area
    Features
    • Levels: One
    • Stories: 1
    • Patio & porch: Deck
    • Exterior features: Private Mailbox
    Lot
    • Size: 5,489 Square Feet
    • Dimensions: 50 x 108
    • Features: Corner Lot, City Lot, Landscaped, Near Public Transit
    • Residential vegetation: Mature Landscaping
    Details
    • Parcel number: 123116416160050240
    • Zoning: SFR
    • Special conditions: None

    Construction

    Type & style
    • Home type: SingleFamily
    • Architectural style: Cottage
    • Property subtype: Single Family Residence
    Materials
    • Wood Frame
    • Foundation: Slab
    • Roof: Shingle
    Condition
    • New construction: No
    • Year built: 1928

    Utilities & green energy

    • Sewer: Public Sewer
    • Water: Public
    • Utilities for property: Electricity Connected, Public, Water Connected

    Community & HOA

    Community
    • Pet fee: $0 monthly
    • Senior community: Yes
    • Subdivision: HUDSON HEIGHTS
    HOA
    • Has HOA: No
    Location
    • Region: Saint Petersburg

    Financial & listing details

    • Price per square foot: $219/sqft
    • Tax assessed value: $299,273
    • Annual tax amount: $3,350
    • Date on market: 8/8/2024
    • Cumulative days on market: 6 days
    • Ownership: Fee Simple
    • Total actual rent: 0
    • Electric utility on property: Yes
    • Road surface type: Paved

    Price history

    DateEventPrice
    7/23/2026Listing removed$1,700$1/sqft
    Source: Zillow Rentals Report a problem
    6/16/2026Listed for rent$1,700$1/sqft
    Source: Zillow Rentals Report a problem
    2/4/2026Listing removed$1,700$1/sqft
    Source: Zillow Rentals Report a problem
    10/30/2025Listed for rent$1,700$1/sqft
    Source: Zillow Rentals Report a problem
    8/29/2025Listing removed$1,700$1/sqft
    Source: Zillow Rentals Report a problem
    8/22/2025Price change$1,700+6.3%$1/sqft
    Source: Zillow Rentals Report a problem
    8/9/2025Price change$1,600-11.1%$1/sqft
    Source: Zillow Rentals Report a problem
    2/25/2025Listed for rent$1,800$1/sqft
    Source: Zillow Rentals Report a problem
    2/17/2025Listing removed$1,800$1/sqft
    Source: Zillow Rentals Report a problem
    1/27/2025Listed for rent$1,800$1/sqft
    Source: Zillow Rentals Report a problem
    9/16/2024Sold$336,000+3.4%$219/sqft
    Source: Stellar MLS #U8253045 Report a problem
    8/16/2024Pending sale$325,000$212/sqft
    Source: Stellar MLS #U8253045 Report a problem
    8/8/2024Listed for sale$325,000+316.7%$212/sqft
    Source: Stellar MLS #U8253045 Report a problem
    6/30/2010Sold$78,000-21.9%$51/sqft
    Source: Stellar MLS #U7450186 Report a problem
    4/22/2010Price change$99,900-13.1%$65/sqft
    Source: RE/MAX All Star #7450186 Report a problem
    3/25/2010Price change$114,900-4.2%$75/sqft
    Source: RE/MAX All Star #7450186 Report a problem
    2/18/2010Listed for sale$119,900+260.1%$78/sqft
    Source: RE/MAX All Star #7450186 Report a problem
    1/7/1998Sold$33,300$22/sqft
    Source: Public Record Report a problem

    Public tax history

    YearProperty taxesTax assessment
    2025$5,961 +65.7%$299,273 +78.2%
    2024$3,599 +7.4%$167,976 +10%
    2023$3,351 +12%$152,705 +11.6%
    2022$2,992 +13.2%$136,854 +10%
    2021$2,645 +0.8%$124,413 +10%
    2020$2,623 +10.6%$113,103 +10%
    2019$2,372 $102,821 -12%
    2018$2,372 +8.5%$116,843 +19.2%
    2017$2,187 +26.8%$98,007 +26.9%
    2016$1,724 +1.3%$77,251 +3.4%
    2015$1,702 +183.3%$74,697 +39.1%
    2014$601 0%$53,684 +1.5%
    2013$601 -2.3%$52,891 -3%
    2012$615 $54,544 -5.4%
    2011-- $57,657 -2.5%
    2010-- $59,137 +2.7%
    2009-- $57,582 +0.1%
    2008$589 $57,524 +3%
    2007-- $55,849 -50.2%
    2005-- $112,200 +15.2%
    2004$642 +3%$97,400 +5%
    2003$623 +6.7%$92,800 +21.3%
    2002$584 $76,500 +6.4%
    2001$584 +6.1%$71,900 +19.8%
    2000$550 $60,000
    Find assessor info on the county website

    Neighborhood: Oakwood Gardens

    Nearby schools

    GreatSchools rating
    Get a cash offer in 3 minutes
    Find out how much your home could sell for in as little as 3 minutes with a no-obligation cash offer.
    Estimated market value
    $385,300
    Get a cash offer in 3 minutes
    Find out how much your home could sell for in as little as 3 minutes with a no-obligation cash offer.
    Estimated market value
    $385,300