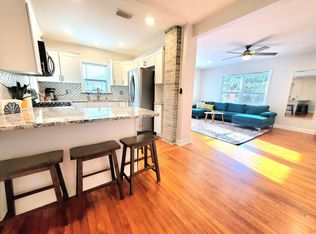
Virtually Staged. Some Virtual Pictures Used -- Price reduction – – best value in St. Petersburg. Seller is motivated. Fully remodeled historic 1947 bungalow just minutes from Downtown St. Petersburg and only 15 minutes to the Gulf beaches! Located in a NON-FLOOD X ZONE, this 3-bedroom, 2-bath single-family home blends timeless charm with modern upgrades in one of St. Pete’s most vibrant and desirable locations. Inside, the open-concept layout creates a bright and welcoming space ideal for entertaining and everyday living. Bamboo floors, custom woodwork, and designer light fixtures add warmth and character throughout. The gourmet kitchen features a striking designer stone accent wall, HAIER gas range/convection oven, gas cooking, and stylish finishes that elevate the heart of the home. A full dining area provides comfortable space for gatherings and dinner parties. Offering 1,341 heated sq ft (1,811 total sq ft), the home includes a brand-new bathroom, recently painted interior and exterior, and major system updates for peace of mind: new plumbing and electrical (2019), new sewer line (2021), and tented for termites (11/2025). City water supply. Enjoy the ultimate Florida lifestyle near Central Avenue’s award-winning restaurants, art galleries, murals, live music, waterfront parks, and nightlife — all just minutes from your front door. Bike downtown, stroll to local cafés, visit the pier, or head to the beach for sunset. This location offers the perfect balance of culture and coastal living. Outdoor living shines with a welcoming 256 sq ft front deck, paver front entrance, and custom fencing enclosing both the front and spacious backyard — ideal for pets, entertaining, gardening, or creating your own private retreat. The oversized backyard offers room to expand or add a pool. Sprinkler system included. Additional features include Kevlar fabric AstroGuard hurricane storm shutters and hurricane storm garage door (allowing for reduced insurance rates), Ring camera system with interior and exterior coverage, and a one-car garage for storage and convenience. This artsy bungalow captures the spirit of St. Pete living — historic character, modern updates, walkable culture, and coastal access — all in an X FLOOD ZONE location. Move-in ready and perfectly positioned to enjoy everything the city provides.
Sold for $529,990
$529,990
3601 2nd Ave N, Saint Petersburg, FL 33713
3beds
1,341sqft
Single Family Residence
Built in 1947
6,350 Square Feet Lot
$529,300 Zestimate®
$395/sqft
$2,965 Estimated rent
Home value
$529,300
$503,000 - $556,000
$2,965/mo
Zestimate® history
Owner options
List your home for rent
$2,965/mo
Rent Zestimate®
Find your next renter with Zillow Rental Manager. Plus, with online applications, you can quickly screen prospective tenants – for free.
$2,965/mo
Rent Zestimate®
Refinance and save
$3,718/mo
Est. payment
Refinancing to a lower rate could help reduce your monthly payments and save thousands over the life of the loan.
$3,718/mo
Est. payment
Explore your selling options
Work with a Zillow partner agent
Leverage their expertise and Zillow's premium Showcase listings to get your home seen by more buyers.
Get startedList with your own agent
Get your home in front of millions of buyers by listing it on Zillow.
Learn how to do itSell it yourself
Take full control of how buyers see your home on Zillow by listing For Sale by Owner (FSBO).
List your homeWhat's special
Spacious backyardCustom woodworkBrand-new bathroomGourmet kitchenGas cookingBamboo floorsHurricane storm garage door
Zillow last checked:
Listing updated:
Listed by:
Paula Warren 813-230-0732,
CHARLES RUTENBERG REALTY INC 727-538-9200
Bought with:
Grant Gajdosz, 3284505
KELLER WILLIAMS TAMPA PROPERTIES
Source: Stellar MLS,MLS#: TB8486217 Originating MLS: Suncoast Tampa
Originating MLS: Suncoast Tampa
Facts & features
Interior
Bedrooms & bathrooms
- Bedrooms: 3
- Bathrooms: 2
- Full bathrooms: 2
Primary bedroom
- Features: Ceiling Fan(s), Built-in Closet
- Level: First
- Area: 132 Square Feet
- Dimensions: 11x12
Bedroom 2
- Features: Built-in Closet
- Level: First
- Area: 110 Square Feet
- Dimensions: 10x11
Bedroom 3
- Features: Built-in Closet
- Level: First
- Area: 96 Square Feet
- Dimensions: 8x12
Kitchen
- Features: Built-In Shelving, Exhaust Fan, Kitchen Island, Stone Counters
- Level: First
- Area: 196 Square Feet
- Dimensions: 14x14
Living room
- Features: Built-In Shelving, Ceiling Fan(s), Storage Closet
- Level: First
- Area: 245 Square Feet
- Dimensions: 17.5x14
Heating
- Central
Cooling
- Central Air
Appliances
- Included: Convection Oven, Dishwasher, Disposal, Dryer, Electric Water Heater, Exhaust Fan, Microwave, Range, Refrigerator, Washer
- Laundry: Electric Dryer Hookup, Inside, Laundry Room, Washer Hookup
Features
- Ceiling Fan(s), Dry Bar, High Ceilings, Kitchen/Family Room Combo, Open Floorplan, Solid Surface Counters, Stone Counters, Thermostat, Vaulted Ceiling(s)
- Flooring: Bamboo, Porcelain Tile
- Doors: French Doors
- Windows: Window Treatments, Hurricane Shutters
- Has fireplace: No
- Common walls with other units/homes: Corner Unit
Interior area
- Total structure area: 1,811
- Total interior livable area: 1,341 sqft
Property
Parking
- Total spaces: 1
- Parking features: Driveway, Garage Door Opener, Garage Faces Side, On Street
- Attached garage spaces: 1
- Has uncovered spaces: Yes
- Details: Garage Dimensions: 10x24
Features
- Levels: One
- Stories: 1
- Patio & porch: Covered, Front Porch, Patio
- Exterior features: Irrigation System, Lighting, Other, Private Yard, Sidewalk, Sprinkler Metered
- Fencing: Fenced,Other,Vinyl,Wood
- Has view: Yes
- View description: City
Lot
- Size: 6,350 Square Feet
- Features: Corner Lot, City Lot, In County, Landscaped, Sidewalk
- Residential vegetation: Mature Landscaping, Trees/Landscaped
Details
- Parcel number: 223116727560150160
- Special conditions: None
Construction
Type & style
- Home type: SingleFamily
- Architectural style: Bungalow
- Property subtype: Single Family Residence
Materials
- Wood Frame, Wood Siding
- Foundation: Crawlspace
- Roof: Shingle
Condition
- Completed
- New construction: No
- Year built: 1947
Utilities & green energy
- Sewer: Public Sewer
- Water: None, Public, Well
- Utilities for property: Cable Available, Cable Connected, Electricity Connected, Fire Hydrant, Public, Sewer Available, Street Lights, Water Connected
Community & HOA
Community
- Security: Security Gate, Security Lights, Smoke Detector(s)
- Pet fee: $0 monthly
- Subdivision: POWERS CENTRAL PARK SUB
HOA
- Has HOA: No
Location
- Region: Saint Petersburg
Financial & listing details
- Price per square foot: $395/sqft
- Tax assessed value: $411,790
- Annual tax amount: $1,796
- Date on market: 3/16/2026
- Cumulative days on market: 63 days
- Listing terms: Cash,Conventional,FHA,VA Loan
- Ownership: Fee Simple
- Total actual rent: 0
- Electric utility on property: Yes
- Road surface type: Brick
Price history
| Date | Event | Price |
|---|---|---|
| 6/26/2026 | Sold | $529,990-1.7%$395/sqft |
Source:  Stellar MLS #TB8486217 Report a problem Stellar MLS #TB8486217 Report a problem | ||
| 5/22/2026 | Pending sale | $539,000$402/sqft |
Source: Stellar MLS #TB8486217 Report a problem | ||
| 5/14/2026 | Listed for sale | $539,000$402/sqft |
Source: Stellar MLS #TB8486217 Report a problem | ||
| 5/11/2026 | Pending sale | $539,000$402/sqft |
Source: Stellar MLS #TB8486217 Report a problem | ||
| 4/23/2026 | Price change | $539,000-3.6%$402/sqft |
Source: Stellar MLS #TB8486217 Report a problem | ||
| 4/12/2026 | Price change | $559,000-1.8%$417/sqft |
Source: Stellar MLS #TB8486217 Report a problem | ||
| 3/16/2026 | Listed for sale | $569,000+66.4%$424/sqft |
Source: Stellar MLS #TB8486217 Report a problem | ||
| 3/29/2019 | Sold | $342,000+714.3%$255/sqft |
Source: Stellar MLS #T3123855 Report a problem | ||
| 7/7/2014 | Sold | $42,000-77.9%$31/sqft |
Source: Public Record Report a problem | ||
| 2/15/2007 | Sold | $190,000+18.8%$142/sqft |
Source: Public Record Report a problem | ||
| 10/10/2005 | Sold | $160,000+208.3%$119/sqft |
Source: Public Record Report a problem | ||
| 7/19/1995 | Sold | $51,900+105.1%$39/sqft |
Source: Public Record Report a problem | ||
| 4/11/1995 | Sold | $25,300$19/sqft |
Source: Public Record Report a problem | ||
Public tax history
| Year | Property taxes | Tax assessment |
|---|---|---|
| 2024 | $1,689 +2.7% | $129,063 +3% |
| 2023 | $1,644 +3.8% | $125,304 +3% |
| 2022 | $1,584 -0.3% | $121,654 +3% |
| 2021 | $1,590 +0.5% | $118,111 +1.4% |
| 2020 | $1,582 -64.9% | $116,480 -44.3% |
| 2019 | $4,510 | $209,209 |
Find assessor info on the county website
Neighborhood: Central Oak Park
Nearby homes
- $708,3003 bd2 ba1.9k sqft3611 2nd Ave N, Saint Petersburg, FL 33713Off Market

- $261,600-- bd1 ba864 sqft3621 2nd Ave N, Saint Petersburg, FL 33713Off Market
- $645,8004 bd3 ba2.1k sqft201 36th St N, Saint Petersburg, FL 33713Off Market

- $324,1002 bd1 ba950 sqft3614 Burlington Ave N, Saint Petersburg, FL 33713Off Market
- $379,0002 bd1 ba1k sqft3631 2nd Ave N, Saint Petersburg, FL 33713Sold
- $353,9002 bd1 ba912 sqft230 36th St N, Saint Petersburg, FL 33713Off Market
- $369,3003 bd1 ba1k sqft3612 Burlington Ave N, Saint Petersburg, FL 33713Off Market
- $274,200-- bd1 ba930 sqft3541 2nd Ave N, Saint Petersburg, FL 33713Off Market
Nearby schools
GreatSchools rating
- 3/10Mount Vernon Elementary SchoolGrades: PK-5Distance: 1.2 mi
- 3/10Azalea Middle SchoolGrades: 6-8Distance: 4.2 mi
- 6/10St. Petersburg High SchoolGrades: 9-12Distance: 0.9 mi
Schools provided by the listing agent
- Elementary: Mount Vernon Elementary-PN
- Middle: Azalea Middle-PN
- High: St. Petersburg High-PN
Source: Stellar MLS. This data may not be complete. We recommend contacting the local school district to confirm school assignments for this home.
Get a cash offer in 3 minutes
Find out how much your home could sell for in as little as 3 minutes with a no-obligation cash offer.
Estimated market value
$529,300
Get a cash offer in 3 minutes
Find out how much your home could sell for in as little as 3 minutes with a no-obligation cash offer.
Estimated market value
$529,300
Nearby cities
Nearby neighborhoods
Nearby zip codes
Other Saint Petersburg Topics
- Apartments for Rent in 33713
- Houses for Sale in 33713
- Houses for Rent in 33713
- 33713 Real Estate
- Saint Petersburg Condos
- Houses for Sale in Saint Petersburg
- Newest Listings in Saint Petersburg
- Saint Petersburg Home Values
- Saint Petersburg Real Estate Agents
- Saint Petersburg Refinance
- Saint Petersburg Mortgage Rates
