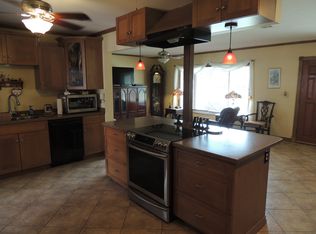
NEW PRICE ADJUSTMENT!!! NEWER METAL ROOF, NEW AC, ALL MAJOR IMPROVEMENTS COMPLETED in this MOVE-IN READY Westgate Manor gem!!— BLOCK, NON-FLOOD ZONE home! This beautiful split -bedroom floor plan offers 3 bedrooms, 2 bathrooms, PLUS a versatile FLEX SPACE for a 4th bedroom, home office or playroom- all within 1672 sq. ft. of thoughtfully living space full of natural light. Enjoy the peace of mind with a NEWER METAL ROOF (2018), NEW AC SYSTEM (2026), hot water heater (2019), UPDATED WINDOWS double-pane, impact-resistant, FRESH exterior paint (2025). Your family and friends will be envious of this large UPDATED (2021) CUSTOM KITCHEN- a true showpiece featuring 42" solid wood cabinets, touchless faucet, stainless steel appliances (2021), solid stone countertops, a separate breakfast bar, dedicated baking station and a stylish dry bar, farmhouse sink, two separate ovens -perfect for entertaining family and friends. Full of details, you will appreciate the crown molding and trim work adding a refine finish and elevating the overall character of the home. Soft water system. NEWER CUSTOM storage systems designed by Closet by Design offers a lifetime warranty. UPDATED GUEST BATHROOM with comfort height toilet, marble countertop, elegant tile shower/tub combo -- Step outside to your oversized 82x130 lot designed for Florida living! Enjoy the gorgeous sunsets on the updated paver front patio or seek fun in the sun in this fully fenced in backyard, featuring a sturdy GAZEBO with party lighting, above-ground POOL with a NEW POOL LINER, DOUBLE SHEDS for extra storage and still plenty of room for an RV, boat or build that custom pool. Close to the best beaches, vibrant downtown St. Pete, Clearwater and Tampa. SCHEDULE YOUR PRIVATE SHOWING TODAY, SELLER IS MOTIVATED!!
Sold for $450,000
$450,000
3601 56th St N, Saint Petersburg, FL 33710
3beds
1,672sqft
Single Family Residence
Built in 1956
0.25 Acres Lot
$450,100 Zestimate®
$269/sqft
$2,959 Estimated rent
Home value
$450,100
$414,000 - $491,000
$2,959/mo
Zestimate® history
Owner options
List your home for rent
$2,959/mo
Rent Zestimate®
Find your next renter with Zillow Rental Manager. Plus, with online applications, you can quickly screen prospective tenants – for free.
$2,959/mo
Rent Zestimate®
Refinance and save
$3,104/mo
Est. payment
Refinancing to a lower rate could help reduce your monthly payments and save thousands over the life of the loan.
$3,104/mo
Est. payment
Explore your selling options
Work with a Zillow partner agent
Leverage their expertise and Zillow's premium Showcase listings to get your home seen by more buyers.
Get startedList with your own agent
Get your home in front of millions of buyers by listing it on Zillow.
Learn how to do itSell it yourself
Take full control of how buyers see your home on Zillow by listing For Sale by Owner (FSBO).
List your homeWhat's special
Separate breakfast barSolid stone countertopsUpdated paver front patioTouchless faucetSoft water systemDedicated baking stationStylish dry bar
Zillow last checked:
Listing updated:
Listed by:
Cheryl Keenan 727-481-2956,
SANDCASTLE REALTY INC 727-367-1223
Bought with:
Amy Heckler, 3273515
HECKLER REALTY GROUP LLC
Source: Stellar MLS,MLS#: TB8465451 Originating MLS: Suncoast Tampa
Originating MLS: Suncoast Tampa
Facts & features
Interior
Bedrooms & bathrooms
- Bedrooms: 3
- Bathrooms: 2
- Full bathrooms: 2
Rooms
- Room types: Media Room
Primary bedroom
- Features: En Suite Bathroom, Storage Closet
- Level: First
- Area: 198 Square Feet
- Dimensions: 11x18
Bedroom 1
- Features: Built-in Closet
- Level: First
- Area: 130 Square Feet
- Dimensions: 10x13
Bedroom 2
- Features: Built-in Closet
- Level: First
- Area: 110 Square Feet
- Dimensions: 10x11
Primary bathroom
- Features: En Suite Bathroom, Shower No Tub, Single Vanity
- Level: First
- Area: 96 Square Feet
- Dimensions: 12x8
Bathroom 1
- Features: Single Vanity, Stone Counters, Tub With Shower, No Closet
- Level: First
Dining room
- Level: First
Kitchen
- Features: Bar, Breakfast Bar, Pantry, Exhaust Fan, Granite Counters, Other, No Closet
- Level: First
Living room
- Level: First
Media room
- Features: Built-in Closet
- Level: First
- Area: 320 Square Feet
- Dimensions: 16x20
Heating
- Central
Cooling
- Central Air
Appliances
- Included: Oven, Cooktop, Dishwasher, Dryer, Electric Water Heater, Exhaust Fan, Freezer, Ice Maker, Microwave, Refrigerator, Touchless Faucet, Washer, Water Filtration System, Water Softener
- Laundry: Inside
Features
- Ceiling Fan(s), Crown Molding, Dry Bar, Kitchen/Family Room Combo, Living Room/Dining Room Combo, Solid Wood Cabinets, Split Bedroom, Stone Counters
- Flooring: Tile
- Windows: Double Pane Windows, Rods
- Has fireplace: No
Interior area
- Total structure area: 1,857
- Total interior livable area: 1,672 sqft
Property
Features
- Levels: One
- Stories: 1
- Patio & porch: Front Porch
- Exterior features: Other, Private Yard
- Has private pool: Yes
- Pool features: Above Ground, Vinyl
- Fencing: Fenced,Vinyl,Wood
Lot
- Size: 0.25 Acres
- Dimensions: 82 x 130
Details
- Additional structures: Gazebo, Shed(s)
- Parcel number: 093116963720020160
- Special conditions: None
Construction
Type & style
- Home type: SingleFamily
- Property subtype: Single Family Residence
Materials
- Block
- Foundation: Slab
- Roof: Metal
Condition
- New construction: No
- Year built: 1956
Utilities & green energy
- Sewer: Public Sewer
- Water: Public
- Utilities for property: Cable Connected, Electricity Connected, Public, Sewer Connected
Community & HOA
Community
- Pet fee: $0 monthly
- Subdivision: WESTGATE MANOR
HOA
- Has HOA: No
Location
- Region: Saint Petersburg
Financial & listing details
- Price per square foot: $269/sqft
- Tax assessed value: $347,477
- Annual tax amount: $1,236
- Date on market: 1/23/2026
- Cumulative days on market: 83 days
- Listing terms: Cash,Conventional
- Ownership: Fee Simple
- Total actual rent: 0
- Electric utility on property: Yes
- Road surface type: Paved
Price history
| Date | Event | Price |
|---|---|---|
| 5/1/2026 | Sold | $450,000-3.2%$269/sqft |
Source:  Stellar MLS #TB8465451 Report a problem Stellar MLS #TB8465451 Report a problem | ||
| 4/16/2026 | Pending sale | $465,000$278/sqft |
Source: Stellar MLS #TB8465451 Report a problem | ||
| 4/7/2026 | Price change | $465,000-2.1%$278/sqft |
Source: Stellar MLS #TB8465451 Report a problem | ||
| 3/17/2026 | Price change | $475,000-2.1%$284/sqft |
Source: Stellar MLS #TB8465451 Report a problem | ||
| 2/17/2026 | Price change | $485,000-2.6%$290/sqft |
Source: Stellar MLS #TB8465451 Report a problem | ||
| 1/23/2026 | Listed for sale | $498,000+667.3%$298/sqft |
Source: Stellar MLS #TB8465451 Report a problem | ||
| 1/26/1996 | Sold | $64,900$39/sqft |
Source: Public Record Report a problem | ||
Public tax history
| Year | Property taxes | Tax assessment |
|---|---|---|
| 2024 | $1,236 +3.3% | $105,865 +3% |
| 2023 | $1,197 +4.4% | $102,782 +3% |
| 2022 | $1,146 +0.2% | $99,788 +3% |
| 2021 | $1,144 +0.8% | $96,882 +1.4% |
| 2020 | $1,135 +3.1% | $95,544 +2.3% |
| 2019 | $1,100 | $93,396 +1.9% |
| 2018 | $1,100 +2.6% | $91,655 +2.1% |
| 2017 | $1,073 +4.2% | $89,770 +2.1% |
| 2016 | $1,029 -1.4% | $87,924 +0.7% |
| 2015 | $1,045 +1% | $87,313 +0.8% |
| 2014 | $1,034 +1.5% | $86,620 +1.5% |
| 2013 | $1,018 +2.8% | $85,340 +1.7% |
| 2012 | $991 | $83,913 +3% |
| 2011 | -- | $81,469 +1.5% |
| 2010 | -- | $80,265 +2.7% |
| 2009 | -- | $78,155 +0.1% |
| 2008 | $806 | $78,077 +3% |
| 2007 | -- | $75,803 -50.2% |
| 2005 | -- | $152,100 +39.8% |
| 2004 | $1,045 +2.4% | $108,800 +7.3% |
| 2003 | $1,021 +5% | $101,400 +13.2% |
| 2002 | $972 | $89,600 +23.8% |
| 2001 | $972 +4.6% | $72,400 +3.7% |
| 2000 | $929 | $69,800 |
Find assessor info on the county website
Neighborhood: Disston Heights
Nearby homes
- $424,2003 bd2 ba1.6k sqft3633 56th St N, Saint Petersburg, FL 33710Off Market

- $415,600-- bd2 ba1.5k sqft3591 56th St N, Saint Petersburg, FL 33710Off Market
- $330,100-- bd1 ba912 sqft3600 55th St N, Saint Petersburg, FL 33710Off Market
- $497,1003 bd2 ba1.6k sqft3663 56th St N, Saint Petersburg, FL 33710Off Market
- $358,600-- bd2 ba1k sqft3632 55th St N, Saint Petersburg, FL 33710Off Market
- $369,9002 bd2 ba1.3k sqft3563 56th St N, Saint Petersburg, FL 33710Off Market
- $541,300-- bd3 ba2.4k sqft3592 55th St N, Saint Petersburg, FL 33710Off Market
- $527,1002 bd2 ba1.3k sqft3662 55th St N, Saint Petersburg, FL 33710Off Market
Nearby schools
GreatSchools rating
- 5/10Westgate Elementary SchoolGrades: PK-5Distance: 0.2 mi
- 7/10Tyrone Middle SchoolGrades: 6-8Distance: 1.4 mi
- 6/10St. Petersburg High SchoolGrades: 9-12Distance: 3.1 mi
Get a cash offer in 3 minutes
Find out how much your home could sell for in as little as 3 minutes with a no-obligation cash offer.
Estimated market value
$450,100
Get a cash offer in 3 minutes
Find out how much your home could sell for in as little as 3 minutes with a no-obligation cash offer.
Estimated market value
$450,100
Nearby cities
Nearby neighborhoods
Nearby zip codes
Other Saint Petersburg Topics
- Apartments for Rent in 33710
- Houses for Sale in 33710
- Houses for Rent in 33710
- 33710 Real Estate
- Saint Petersburg Condos
- Houses for Sale in Saint Petersburg
- Newest Listings in Saint Petersburg
- Saint Petersburg Home Values
- Saint Petersburg Real Estate Agents
- Saint Petersburg Refinance
- Saint Petersburg Mortgage Rates
