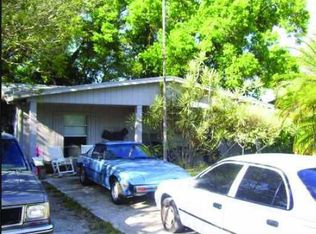
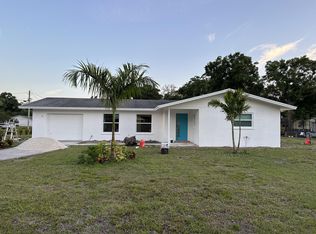
This pristine and charming home offers everything you need for family living, seasonal enjoyment, or a smart investment opportunity. Nestled on a spacious corner lot in the desirable Sarasota Springs neighborhood, this 3-bedroom, 2-bathroom home boasts an inviting, open floor plan designed for easy living. The spacious kitchen flows seamlessly into the living and dining areas, with additional space perfect for a home office. The split-bedroom layout ensures privacy for the master suite, creating a peaceful retreat. Built with solid concrete block construction this home is built to last. Recent upgrades include a NEW ROOF (2022), NEW WATER HEATER (2022), NEW DISHWASHER (2023), and kitchen and bath updates including new toilets and faucets, new carpet in the bedrooms, and all fresh paint. Step outside to a spacious screened lanai that leads to a generously sized, fully fenced backyard—ideal for pets or gardening enthusiasts. The yard is surrounded by mature oak trees, tropical foliage like bromeliads and aloe vera, and a variety of lush plants, offering a serene and private escape. The attached garage has been freshly painted and provides ample storage, while the long driveway offers plenty of additional parking. Located just a short distance from Sarasota's pristine beaches and vibrant downtown amenities, this home is ideally positioned for everything the area has to offer. With quick access to I-75, Legacy Trail, grocery stores, restaurants, and more, convenience is right at your doorstep. Don't miss your chance to see this beautiful home—schedule a showing today!
Sold for $400,000
Zillow last checked:
Listing updated:
Bought with:
Massimiliano Marra, 3240108
REALTY ONE GROUP MVP
Source: Stellar MLS,MLS#: A4629887 Originating MLS: Sarasota - Manatee
Originating MLS: Sarasota - Manatee
Price history
| Date | Event | Price |
|---|---|---|
| 1/17/2025 | Sold | $400,000+1.3%$332/sqft |
Source:  Stellar MLS #A4629887 Report a problem Stellar MLS #A4629887 Report a problem | ||
| 12/16/2024 | Pending sale | $395,000$328/sqft |
Source: Stellar MLS #A4629887 Report a problem | ||
| 11/23/2024 | Listed for sale | $395,000-1%$328/sqft |
Source: Stellar MLS #A4629887 Report a problem | ||
| 8/6/2024 | Listing removed | -- |
Source: Stellar MLS #A4596527 Report a problem | ||
| 5/11/2024 | Price change | $399,000-5%$331/sqft |
Source: Stellar MLS #A4596527 Report a problem | ||
| 1/27/2024 | Listed for sale | $420,000$349/sqft |
Source: Stellar MLS #A4596527 Report a problem | ||
| 11/20/2023 | Listing removed | -- |
Source: Owner Report a problem | ||
| 8/21/2023 | Listed for sale | $420,000$349/sqft |
Source: Owner Report a problem | ||
| 8/12/2023 | Listing removed | -- |
Source: Stellar MLS #T3459485 Report a problem | ||
| 7/17/2023 | Listed for sale | $420,000+475.3%$349/sqft |
Source: Stellar MLS #T3459485 Report a problem | ||
| 12/14/2011 | Sold | $73,000-8.6%$61/sqft |
Source: Public Record Report a problem | ||
| 9/15/2011 | Price change | $79,900-11.1%$66/sqft |
Source: TARPON COAST REALTY INC #A3926081 Report a problem | ||
| 9/2/2011 | Listed for sale | $89,900-10%$75/sqft |
Source: TARPON COAST REALTY INC #A3926081 Report a problem | ||
| 7/27/2011 | Listing removed | $99,900$83/sqft |
Source: TARPON COAST REALTY INC #A3926081 Report a problem | ||
| 8/6/2010 | Price change | $99,900-9.1%$83/sqft |
Source: TARPON COAST REALTY INC #A3926081 Report a problem | ||
| 6/6/2010 | Price change | $109,900+10%$91/sqft |
Source: TARPON COAST REALTY INC #A3926081 Report a problem | ||
| 5/21/2010 | Price change | $99,900+0.9%$83/sqft |
Source: TARPON COAST REALTY INC #A3926081 Report a problem | ||
| 11/7/2009 | Listed for sale | $99,000+52.3%$82/sqft |
Source: CENTURY 21 Advantage #A3914921 Report a problem | ||
| 8/16/1995 | Sold | $65,000$54/sqft |
Source: Public Record Report a problem | ||
Get a cash offer in 3 minutes
Find out how much your home could sell for in as little as 3 minutes with a no-obligation cash offer.
Estimated market value
$380,000
