You can renovate a house, but you can't recreate a neighborhood like this. Welcome to 3601 Amethyst Drive, located in one of Rocklin's most desirable communities, known for its top-rated schools, scenic surroundings, and strong sense of neighborhood pride. This beautifully maintained single-story home offers the perfect blend of comfort, convenience, and community. Step inside to find gorgeous Acacia wood flooring and a thoughtfully cared-for interior. Major updates provide peace of mind, including owned solar, a newer HVAC system (approximately five years old), completed pest repairs, and completed roof repairs. Additional features include an air compressor in the garage, a backyard storage shed, and a private two-person spa for relaxing at the end of the day. The backyard is a true retreat, featuring a covered patio ideal for entertaining, dining al fresco, or enjoying a quiet evening outdoors. Garden enthusiasts and fruit lovers will appreciate the abundance of mature fruit trees, including three navel orange trees, persimmon, plum, apple, Asian pear, and fig trees, providing beauty, shade, and seasonal harvests right at home. The lifestyle here is hard to beat. Walk to miles of scenic trails, grab an iced coffee at Edwin's Coffee & Tea, or meet friends at Primo's Pizza to catch the game. Everyday conveniences, shopping, dining, and recreation are all just minutes away. What truly makes this neighborhood special is the people. From longtime residents who know one another by name to a beloved in-home daycare that has cared for generations of local families, this is the kind of community where neighbors become friends and people rarely want to leave. Don't miss this opportunity to own a meticulously maintained home in one of Rocklin's most sought-after locations.
Closed
$556,000
3601 Amethyst Dr, Rocklin, CA 95677
3beds
1,286sqft
Single Family Residence
Built in 1994
6,969 Square Feet Lot
$555,600 Zestimate®
$432/sqft
$2,742 Estimated rent
Home value
$555,600
$517,000 - $594,000
$2,742/mo
Zestimate® history
Owner options
List your home for rent
$2,742/mo
Rent Zestimate®
Find your next renter with Zillow Rental Manager. Plus, with online applications, you can quickly screen prospective tenants – for free.
$2,742/mo
Rent Zestimate®
Refinance and save
$3,548/mo
Est. payment
Refinancing to a lower rate could help reduce your monthly payments and save thousands over the life of the loan.
$3,548/mo
Est. payment
Explore your selling options
Work with a Zillow partner agent
Leverage their expertise and Zillow's premium Showcase listings to get your home seen by more buyers.
Get startedList with your own agent
Get your home in front of millions of buyers by listing it on Zillow.
Learn how to do itSell it yourself
Take full control of how buyers see your home on Zillow by listing For Sale by Owner (FSBO).
List your homeWhat's special
Zillow last checked:
Listing updated:
Listed by:
Julia Lersch DRE #02119729 916-660-3067,
Inspired Real Estate Group, Inc.
Bought with:
Vonda Denny, DRE #01994618
Union Strong Homeowners, Inc.
Source: MetroList Services of CA,MLS#: 226074303Originating MLS: MetroList Services, Inc.
Facts & features
Interior
Bedrooms & bathrooms
- Bedrooms: 3
- Bathrooms: 2
- Full bathrooms: 2
Primary bathroom
- Features: Bidet
Dining room
- Features: Breakfast Nook, Space in Kitchen
Kitchen
- Features: Breakfast Area, Other Counter, Synthetic Counter
Heating
- Central, Fireplace(s)
Cooling
- Ceiling Fan(s), Central Air
Appliances
- Included: Free-Standing Refrigerator, Built-In Gas Oven, Built-In Gas Range, Ice Maker, Dishwasher, Disposal, Microwave, Plumbed For Ice Maker
- Laundry: Cabinets, Gas Dryer Hookup, Inside Room
Features
- Flooring: Carpet, Linoleum, Tile, Other
- Number of fireplaces: 1
- Fireplace features: Family Room
Interior area
- Total structure area: 0
- Total interior livable area: 1,286 sqft
Property
Parking
- Total spaces: 4
- Parking features: Garage Door Opener, Garage Faces Front, Uncovered Parking Spaces 2+
- Garage spaces: 2
- Uncovered spaces: 2
Features
- Fencing: Back Yard,Wood
Lot
- Size: 6,969 Square Feet
- Features: Auto Sprinkler F&R, Corner Lot, Street Lights, Landscape Back, Landscape Front
Details
- Additional structures: Shed(s)
- Parcel number: 371020029000
- Zoning: Residential
- Special conditions: Standard
Construction
Type & style
- Home type: SingleFamily
- Architectural style: Bungalow
- Property subtype: Single Family Residence
Materials
- Stucco, Frame
- Foundation: Slab
- Roof: Spanish Tile
Condition
- Year built: 1994
Utilities & green energy
- Electric: 220 Volts in Laundry
- Sewer: Public Sewer
- Water: Public
- Utilities for property: Cable Available, Public, Internet Available, Solar
Green energy
- Energy generation: Solar
Community & HOA
Community
- Subdivision: Five Star Dev 01
Location
- Region: Rocklin
Financial & listing details
- Price per square foot: $432/sqft
- Tax assessed value: $511,650
- Date on market: 6/11/2026
Price history
| Date | Event | Price |
|---|---|---|
| 8/10/2026 | Sold | $556,000+1.1%$432/sqft |
Source: MetroList Services of CA #226074303 Report a problem | ||
| 6/19/2026 | Pending sale | $550,000$428/sqft |
Source: MetroList Services of CA #226074303 Report a problem | ||
| 6/11/2026 | Listed for sale | $550,000+48.6%$428/sqft |
Source: MetroList Services of CA #226074303 Report a problem | ||
| 5/15/2007 | Sold | $370,000+180.3%$288/sqft |
Source: MetroList Services of CA #70016389 Report a problem | ||
| 3/31/1994 | Sold | $132,000$103/sqft |
Source: Public Record Report a problem | ||
Public tax history
| Year | Property taxes | Tax assessment |
|---|---|---|
| 2026 | -- | $511,650 +2% |
| 2025 | $5,514 +1.6% | $501,618 +2% |
| 2024 | $5,424 +0.8% | $491,783 +2% |
| 2023 | $5,383 +2.6% | $482,141 +2% |
| 2022 | $5,248 +5.5% | $472,688 +6.5% |
| 2021 | $4,975 +5.2% | $444,000 +6.2% |
| 2020 | $4,728 | $418,000 +6.9% |
| 2019 | $4,728 +17% | $391,000 +9.5% |
| 2018 | $4,042 +4.3% | $357,000 +6.6% |
| 2017 | $3,874 +9% | $335,000 +8.1% |
| 2016 | $3,555 -16.8% | $310,000 +4.4% |
| 2015 | $4,275 +11.2% | $297,000 +13.8% |
| 2014 | $3,845 | $261,000 +28.6% |
| 2013 | -- | $203,000 +12.8% |
| 2012 | -- | $180,000 |
| 2011 | -- | $180,000 +2.2% |
| 2010 | -- | $176,181 -22.2% |
| 2009 | -- | $226,335 -16.2% |
| 2008 | -- | $270,059 +61.4% |
| 2007 | -- | $167,324 +2% |
| 2006 | -- | $164,044 +2% |
| 2005 | -- | $160,828 +2% |
| 2004 | -- | $157,675 +1.9% |
| 2003 | -- | $154,786 +2% |
| 2002 | -- | $151,752 +2% |
| 2001 | -- | $148,778 +2% |
| 2000 | -- | $145,862 |
Find assessor info on the county website
Neighborhood: 95677
Nearby homes
- $562,2003 bd2 ba1.2k sqft3603 Amethyst Dr, Rocklin, CA 95677Off Market
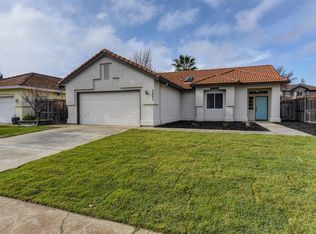
- $614,8004 bd2 ba1.6k sqft3761 Aurora Loop, Rocklin, CA 95677Off Market
- $626,7003 bd3 ba1.9k sqft3605 Amethyst Dr, Rocklin, CA 95677Off Market
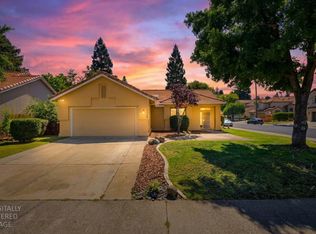
- $570,0003 bd2 ba1.2k sqft3600 Amethyst Dr, Rocklin, CA 95677For Sale
- $642,6004 bd3 ba1.9k sqft3602 Amethyst Dr, Rocklin, CA 95677Off Market
- $709,1004 bd3 ba2.5k sqft6129 Cameo Dr, Rocklin, CA 95677Off Market
- $580,0003 bd3 ba1.4k sqft3700 Aurora Loop, Rocklin, CA 95677Sold
- $533,8003 bd2 ba1.2k sqft3759 Aurora Loop, Rocklin, CA 95677Off Market
Nearby schools
GreatSchools rating
- 8/10Antelope Creek Elementary SchoolGrades: K-6Distance: 0.9 mi
- 6/10Spring View Middle SchoolGrades: 7-8Distance: 1.3 mi
- 9/10Whitney High SchoolGrades: 9-12Distance: 3.4 mi
Get a cash offer in 3 minutes
Find out how much your home could sell for in as little as 3 minutes with a no-obligation cash offer.
Estimated market value
$555,600
Get a cash offer in 3 minutes
Find out how much your home could sell for in as little as 3 minutes with a no-obligation cash offer.
Estimated market value
$555,600
- California
- Placer County
- Rocklin
- 95677
- 3601 Amethyst Dr
