MOTIVATED SELLER – PRICE JUST REDUCED!
Back on the market after an out-of-state buyer withdrew for personal reasons — no issues with the home.
Enjoy a beautifully updated interior featuring fresh paint, new flooring, and quartz countertops throughout. The kitchen has been tastefully updated, and the primary bathroom includes a brand new walk-in shower. Additional upgrades include modern lighting and new fixtures.
Don’t miss this opportunity to own a move-in ready property at a great value!
Welcome to this beautifully updated 5-bedroom, 4-bathroom home located in one of Plano’s most sought-after neighborhoods! Just minutes of walk from highly rated Skaggs Elementary, Rice Middle School, and the scenic Russell Creek Park, this home offers the perfect blend of functionality, comfort, style, and convenience.
Step inside to discover soaring high ceilings and a bright, open floor plan that creates a spacious and inviting atmosphere. Recent updates include fresh paint, stylish new hardware, fixtures and appliances, updated flooring with the warmth of wood and modern resilience, and sleek quartz throughout the entire home, providing a seamless, modern aesthetic. The kitchen is a chef’s dream, featuring quartz countertops, ample cabinetry, and a generous dining area perfect for casual meals or entertaining.
The main floor features two large living areas, a private primary suite with a remodeled master bath, including a new walk-in shower and elegant finishes, and a bedroom (or study room) with full bath. Upstairs, you'll find an expansive game room (or living area), a convenient Jack & Jill bathroom, and additional bedrooms that offer comfort and privacy for family or guests.
Located within the highly acclaimed Plano West ISD, this home provides not only exceptional interior features but also unbeatable proximity to parks with trails, a pond, playgrounds, and sports fields. Don’t miss the chance to make this updated and move-in-ready home your own!
Sold
Street View
Price Unknown
3601 Aqua Springs Dr, Plano, TX 75025
5beds
3,581sqft
Single Family Residence
Built in 2001
8,276 Square Feet Lot
$690,800 Zestimate®
$--/sqft
$3,490 Estimated rent
Home value
$690,800
$649,000 - $732,000
$3,490/mo
Zestimate® history
Owner options
List your home for rent
$3,490/mo
Rent Zestimate®
Find your next renter with Zillow Rental Manager. Plus, with online applications, you can quickly screen prospective tenants – for free.
$3,490/mo
Rent Zestimate®
Refinance and save
$108/mo
Est. payment
Refinancing to a lower rate could help reduce your monthly payments and save thousands over the life of the loan.
$108/mo
Est. payment
Explore your selling options
Work with a Zillow partner agent
Leverage their expertise and Zillow's premium Showcase listings to get your home seen by more buyers.
Get startedList with your own agent
Get your home in front of millions of buyers by listing it on Zillow.
Learn how to do itSell it yourself
Take full control of how buyers see your home on Zillow by listing For Sale by Owner (FSBO).
List your homeWhat's special
Stylish new hardwareOpen floor planFresh paintHigh ceilingsUpdated flooringSleek quartzQuartz countertops
Zillow last checked:
Listing updated:
Listed by:
Sean Lee 0836027 469-547-7486,
EXP REALTY 888-519-7431
Bought with:
Nafisa Dharamsi
Fathom Realty
Source: NTREIS,MLS#: 20938648
Facts & features
Interior
Bedrooms & bathrooms
- Bedrooms: 5
- Bathrooms: 4
- Full bathrooms: 4
Primary bedroom
- Features: Dual Sinks, Double Vanity, En Suite Bathroom, Garden Tub/Roman Tub, Linen Closet, Separate Shower, Walk-In Closet(s)
- Level: First
- Dimensions: 20 x 14
Primary bedroom
- Features: Walk-In Closet(s)
- Level: Second
- Dimensions: 15 x 10
Bedroom
- Level: First
- Dimensions: 11 x 11
Bedroom
- Level: Second
- Dimensions: 11 x 11
Bedroom
- Level: Second
- Dimensions: 13 x 10
Breakfast room nook
- Level: First
- Dimensions: 14 x 10
Dining room
- Level: First
- Dimensions: 13 x 11
Kitchen
- Features: Built-in Features, Butler's Pantry, Eat-in Kitchen, Kitchen Island, Pantry
- Level: First
- Dimensions: 14 x 12
Living room
- Level: First
- Dimensions: 11 x 10
Living room
- Features: Ceiling Fan(s), Fireplace
- Level: First
- Dimensions: 20 x 17
Media room
- Level: Second
- Dimensions: 20 x 19
Utility room
- Features: Built-in Features
- Level: First
- Dimensions: 9 x 5
Heating
- Central
Cooling
- Central Air, Ceiling Fan(s), Electric
Appliances
- Included: Some Gas Appliances, Convection Oven, Dishwasher, Electric Oven, Gas Cooktop, Disposal, Microwave, Plumbed For Gas, Vented Exhaust Fan
- Laundry: Washer Hookup, Electric Dryer Hookup, Laundry in Utility Room
Features
- Built-in Features, Chandelier, Double Vanity, Eat-in Kitchen, Kitchen Island, Loft, Multiple Staircases, Open Floorplan, Pantry, Natural Woodwork, Walk-In Closet(s)
- Flooring: Ceramic Tile, Luxury Vinyl Plank, Wood
- Windows: Window Coverings
- Has basement: No
- Number of fireplaces: 1
- Fireplace features: Gas Log
Interior area
- Total interior livable area: 3,581 sqft
Property
Parking
- Total spaces: 2
- Parking features: Alley Access
- Attached garage spaces: 2
Features
- Levels: Two
- Stories: 2
- Patio & porch: Deck
- Exterior features: Rain Gutters
- Pool features: None, Community
- Fencing: Back Yard,Fenced,Gate,Wood
Lot
- Size: 8,276 Square Feet
- Dimensions: 75 x 110
- Features: Corner Lot, Subdivision
Details
- Parcel number: R451800G01001
Construction
Type & style
- Home type: SingleFamily
- Architectural style: Traditional,Detached
- Property subtype: Single Family Residence
Materials
- Brick, Wood Siding
- Foundation: Pillar/Post/Pier, Slab
- Roof: Composition,Shingle
Condition
- Year built: 2001
Utilities & green energy
- Sewer: Public Sewer
- Water: Public
- Utilities for property: Cable Available, Electricity Available, Sewer Available, Water Available
Community & HOA
Community
- Features: Lake, Playground, Park, Pool, Sidewalks, Trails/Paths
- Security: Security System, Fire Alarm, Smoke Detector(s)
- Subdivision: Spring Ridge Ph Xii
HOA
- Has HOA: Yes
- Services included: Association Management
- HOA fee: $108 quarterly
- HOA name: Springridge of Plano Homeowners Association, Inc.
- HOA phone: 972-943-2828
Location
- Region: Plano
Financial & listing details
- Tax assessed value: $721,192
- Annual tax amount: $9,967
- Date on market: 5/30/2025
- Cumulative days on market: 56 days
- Listing terms: Cash,Conventional,1031 Exchange,FHA,VA Loan
- Exclusions: Staged furniture, furnishings, flowers and pots
- Electric utility on property: Yes
Price history
| Date | Event | Price |
|---|---|---|
| 7/25/2025 | Sold | -- |
Source: NTREIS #20938648 Report a problem | ||
| 7/6/2025 | Contingent | $718,800$201/sqft |
Source: NTREIS #20938648 Report a problem | ||
| 6/27/2025 | Price change | $718,8000%$201/sqft |
Source: NTREIS #20938648 Report a problem | ||
| 6/24/2025 | Price change | $718,9000%$201/sqft |
Source: NTREIS #20938648 Report a problem | ||
| 6/13/2025 | Price change | $719,000-2.2%$201/sqft |
Source: NTREIS #20938648 Report a problem | ||
| 5/30/2025 | Listed for sale | $735,000$205/sqft |
Source: NTREIS #20938648 Report a problem | ||
| 8/28/2023 | Listing removed | -- |
Source: Zillow Rentals Report a problem | ||
| 8/12/2023 | Listed for rent | $3,300-1.5%$1/sqft |
Source: Zillow Rentals Report a problem | ||
| 7/26/2023 | Listing removed | -- |
Source: Zillow Rentals Report a problem | ||
| 7/15/2023 | Price change | $3,350-4.3%$1/sqft |
Source: Zillow Rentals Report a problem | ||
| 6/28/2023 | Listed for rent | $3,500$1/sqft |
Source: Zillow Rentals Report a problem | ||
Public tax history
| Year | Property taxes | Tax assessment |
|---|---|---|
| 2025 | $8,817 +7.6% | $648,476 +10% |
| 2024 | $8,195 +9.8% | $589,524 +10% |
| 2023 | $7,465 -9.7% | $535,931 +10% |
| 2022 | $8,266 +1.2% | $487,210 +10% |
| 2021 | $8,165 +1.1% | $442,918 +1.5% |
| 2020 | $8,080 -6% | $436,578 -5% |
| 2019 | $8,597 -1.8% | $459,793 +3.9% |
| 2018 | $8,753 +7.8% | $442,519 +1.2% |
| 2017 | $8,120 | $437,077 +1.9% |
| 2016 | $8,120 +12.8% | $428,829 +16.5% |
| 2015 | $7,201 | $368,000 +6.4% |
| 2014 | $7,201 | $345,985 +10% |
| 2013 | -- | $314,624 +3.3% |
| 2012 | -- | $304,487 +2.2% |
| 2011 | -- | $298,000 +2.1% |
| 2010 | -- | $292,000 |
| 2009 | -- | $292,000 -4.3% |
| 2008 | -- | $305,126 +4.5% |
| 2007 | -- | $291,864 +8.1% |
| 2006 | -- | $270,108 +3% |
| 2005 | -- | $262,224 -0.8% |
| 2004 | -- | $264,337 +5.2% |
| 2003 | -- | $251,360 +409.3% |
| 2002 | -- | $49,352 |
Find assessor info on the county website
Neighborhood: Spring Ridge
Nearby homes
- $577,6004 bd3 ba3k sqft3605 Aqua Springs Dr, Plano, TX 75025Off Market
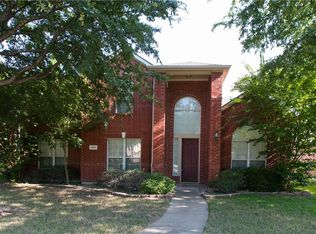
- $540,2004 bd2 ba2.4k sqft3537 Aqua Springs Dr, Plano, TX 75025Off Market
- $588,1004 bd2 ba2.9k sqft3600 Bonita Dr, Plano, TX 75025Off Market
- $605,8004 bd2 ba3k sqft3609 Aqua Springs Dr, Plano, TX 75025Off Market
- $571,1004 bd2 ba3k sqft3604 Bonita Dr, Plano, TX 75025Off Market
- $664,0004 bd4 ba3.3k sqft3600 Aqua Springs Dr, Plano, TX 75025Off Market
- $602,7004 bd2 ba3k sqft3604 Aqua Springs Dr, Plano, TX 75025Off Market
- $604,9004 bd3 ba3k sqft3532 Bonita Dr, Plano, TX 75025Off Market
Nearby schools
GreatSchools rating
- 10/10Skaggs Elementary SchoolGrades: K-5Distance: 0.5 mi
- 10/10C M Rice Middle SchoolGrades: 6-8Distance: 0.2 mi
- 9/10Jasper High SchoolGrades: 9-10Distance: 2.1 mi
Schools provided by the listing agent
- Elementary: Skaggs
- Middle: Rice
- High: Jasper
- District: Plano ISD
Source: NTREIS. This data may not be complete. We recommend contacting the local school district to confirm school assignments for this home.
Get a cash offer in 3 minutes
Find out how much your home could sell for in as little as 3 minutes with a no-obligation cash offer.
Estimated market value
$690,800
Get a cash offer in 3 minutes
Find out how much your home could sell for in as little as 3 minutes with a no-obligation cash offer.
Estimated market value
$690,800
- Texas
- Collin County
- Plano
- 75025
- Spring Ridge
- 3601 Aqua Springs Dr
Nearby cities
Nearby neighborhoods
Nearby zip codes
Other Plano Topics
