Skip main navigation
Closed
  • Price Unknown

    3601 Aubree Katherine Dr, Killeen, TX 76542

    5beds
    2,692sqft
    Single Family Residence
    Built in 2018
    7,200 Square Feet Lot
    $311,200 Zestimate®
    $--/sqft
    $2,464 Estimated rent

    Home value

    $311,200

    $289,000 - $336,000

    $2,464/mo

    Zestimate® history
    Loading
    Loading...

    Owner options

    List your home for rent

    $2,464/mo

    Rent Zestimate®

    Find your next renter with Zillow Rental Manager. Plus, with online applications, you can quickly screen prospective tenants – for free.

    Learn more

    $2,464/mo

    Rent Zestimate®

    Refinance and save

    $33/mo

    Est. payment

    Refinancing to a lower rate could help reduce your monthly payments and save thousands over the life of the loan.

    See today's rates

    $33/mo

    Est. payment

    Explore your selling options

    Work with a Zillow partner agent

    Leverage their expertise and Zillow's premium Showcase listings to get your home seen by more buyers.

    Get started

    List with your own agent

    Get your home in front of millions of buyers by listing it on Zillow.

    Learn how to do it

    Sell it yourself

    Take full control of how buyers see your home on Zillow by listing For Sale by Owner (FSBO).

    List your home

    What's special

    Open floor planStainless steel appliancesCurb appealGreat size closetCovered front porchSeparate shower
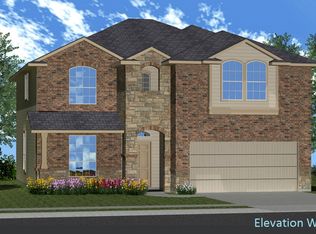
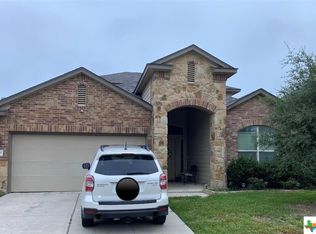
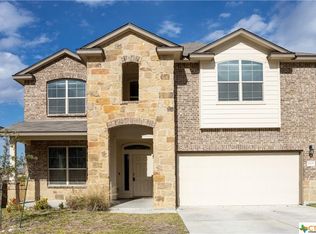
    This remarkable 5 Bedroom, 2.5 Bathroom home has been meticulously maintained with pride and it shows! Upon pulling up the curb appeal of this home makes a statement! After those long days come home and enjoy sitting on your covered front porch! Upon entering your home the Primary bedroom with its OWN sitting room awaits you to decompress from the day! If that doesn't do it check out the tub in the Primary Bathroom with a separate shower and great size closet! With an open floor plan the large living room is right off the kitchen featuring stainless steel appliances and an eat in kitchen with double ovens! The second floor offers a loft and 4 spacious bedrooms with a full bathroom! This home is located in Yowell Ranch offering 2 Community pools, a splash pad, dog park and trails.

    Zillow last checked:

    Listing updated:

    Listed by:

    Justin Rutherford (254)412-4021,

    Everyday Real Estate

    Bought with:

    Carmela Benavidez, TREC #0692020

    All City Real Estate Ltd. Co

    , TREC #null

    Source: Central Texas MLS,MLS#: 604655MLS LogoOriginating MLS: Fort Hood Area Association of REALTORS

    Facts & features

    Interior

    Bedrooms & bathrooms
    • Bedrooms: 5
    • Bathrooms: 3
    • Full bathrooms: 2
    • 1/2 bathrooms: 1
    Heating
    • Central, Electric
    Cooling
    • Central Air, Electric
    Appliances
    • Included: Dryer, Dishwasher, Electric Water Heater, Disposal, Microwave, Oven, Washer, Some Electric Appliances, Cooktop
    • Laundry: Washer Hookup, Electric Dryer Hookup, Inside, Main Level, Laundry Room
    Features
    • Ceiling Fan(s), Double Vanity, Garden Tub/Roman Tub, Primary Downstairs, Multiple Living Areas, Main Level Primary, Open Floorplan, Separate Shower, Walk-In Closet(s), Breakfast Bar, Breakfast Area, Eat-in Kitchen, Granite Counters, Kitchen Island, Kitchen/Family Room Combo, Kitchen/Dining Combo, Pantry
    • Flooring: Carpet, Ceramic Tile
    • Attic: Access Only
    • Has fireplace: No
    • Fireplace features: None
    Interior area
    • Total interior livable area: 2,692 sqft

    Property

    Parking
    • Total spaces: 2
    • Parking features: Garage
    • Garage spaces: 2
    Features
    • Levels: Two
    • Stories: 1
    • Patio & porch: Deck
    • Exterior features: Deck
    • Pool features: Community, In Ground
    • Fencing: Back Yard,Wood
    • Has view: Yes
    • View description: None
    • Body of water: None
    Lot
    • Size: 7,200 Square Feet
    Details
    • Parcel number: 465564

    Construction

    Type & style
    • Home type: SingleFamily
    • Architectural style: Ranch
    • Property subtype: Single Family Residence
    Materials
    • Brick, HardiPlank Type, Masonry
    • Foundation: Slab
    • Roof: Composition,Shingle
    Condition
    • Resale
    • Year built: 2018

    Utilities & green energy

    • Sewer: Public Sewer
    • Water: Public
    • Utilities for property: Water Available

    Community & HOA

    Community
    • Features: Basketball Court, Dog Park, Trails/Paths, Community Pool, Sidewalks
    • Security: Smoke Detector(s)
    • Subdivision: Yowell Ranch Ph IV First Am
    HOA
    • Has HOA: Yes
    • HOA fee: $33 monthly
    • HOA name: Yowell Ranch
    Location
    • Region: Killeen

    Financial & listing details

    • Tax assessed value: $309,580
    • Annual tax amount: $4,975
    • Date on market: 2/16/2026
    • Cumulative days on market: 85 days
    • Listing agreement: Exclusive Agency
    • Listing terms: Cash,Conventional,FHA,VA Loan

    Price history

    DateEventPrice
    5/12/2026Sold--
    Source: Central Texas MLS #604655 Report a problem
    4/8/2026Contingent$315,000$117/sqft
    Source: Central Texas MLS #604655 Report a problem
    2/16/2026Listed for sale$315,000+15.6%$117/sqft
    Source: Central Texas MLS #604655 Report a problem
    7/28/2021Sold--
    Source: Central Texas MLS #442257 Report a problem
    6/19/2021Pending sale$272,500$101/sqft
    Source: Central Texas MLS #442257 Report a problem
    6/16/2021Listed for sale$272,500$101/sqft
    Source: Central Texas MLS #442257 Report a problem

    Public tax history

    YearProperty taxesTax assessment
    2025$4,975 -4.6%$309,580
    2024$5,217 -1%$309,580 -5.5%
    2023$5,272 -8.8%$327,709 +10%
    2022$5,784 $297,917 +12.8%
    2021-- $264,157 +8.6%
    2020$5,500 +5.3%$243,267 +10%
    2019$5,222 +1491.9%$221,152 +1655.2%
    2018$328 +26.6%$12,600 +20%
    2017$259 $10,500
    2016$259 $10,500
    Find assessor info on the county website

    Neighborhood: Yowell Ranch

    Nearby schools

    GreatSchools rating
    Schools provided by the listing agent
    • Elementary: Alice W. Douse Elementary School
    • Middle: JDA Middle School
    • High: Chaparral High School
    • District: Killeen ISD

    Source: Central Texas MLS. This data may not be complete. We recommend contacting the local school district to confirm school assignments for this home.

    Get a cash offer in 3 minutes
    Find out how much your home could sell for in as little as 3 minutes with a no-obligation cash offer.
    Estimated market value
    $311,200
    Get a cash offer in 3 minutes
    Find out how much your home could sell for in as little as 3 minutes with a no-obligation cash offer.
    Estimated market value
    $311,200