Skip main navigation
Sold for $525,000
  • $525,000

    3601 Aughton Ct, Orlando, FL 32812

    3beds
    2,336sqft
    Single Family Residence
    Built in 1984
    0.39 Acres Lot
    $548,800 Zestimate®
    $225/sqft
    $3,306 Estimated rent

    Home value

    $548,800

    $521,000 - $576,000

    $3,306/mo

    Zestimate® history
    Loading
    Loading...

    Owner options

    List your home for rent

    $3,306/mo

    Rent Zestimate®

    Find your next renter with Zillow Rental Manager. Plus, with online applications, you can quickly screen prospective tenants – for free.

    Learn more

    $3,306/mo

    Rent Zestimate®

    Refinance and save

    $3,757/mo

    Est. payment

    Refinancing to a lower rate could help reduce your monthly payments and save thousands over the life of the loan.

    See today's rates

    $3,757/mo

    Est. payment

    Explore your selling options

    Work with a Zillow partner agent

    Leverage their expertise and Zillow's premium Showcase listings to get your home seen by more buyers.

    Get started

    List with your own agent

    Get your home in front of millions of buyers by listing it on Zillow.

    Learn how to do it

    Sell it yourself

    Take full control of how buyers see your home on Zillow by listing For Sale by Owner (FSBO).

    List your home

    What's special

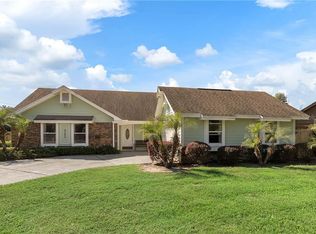
    Nestled in Orlando's established tree-lined streets of the Bryn Mawr neighborhood just south of Michigan Street, this updated 3-bedroom, 2 ½-bathroom corner lot home sits serenely on a quiet cul-de-sac. Featuring a spacious two-story layout, this home boasts new windows (installed in 2021) for enhanced energy efficiency and luxury vinyl flooring in the common areas. Inside, you'll find a fantastic floor plan, including a separate office space, a large dining or living room, and an updated kitchen with a view to the yard and with a few new appliances, granite countertops, and a breakfast bar overlooking the family room with a fireplace and soaring ceilings. The bathroom upstairs has been beautifully updated. The primary bedroom is conveniently situated on the first floor with an ensuite bathroom and a large walk-in closet, while the other bedrooms are located on the second floor along with an open loft area. Outside, you can relax under the covered and screened lanai, enjoy the expansive backyard, and make use of the indoor large laundry room with a utility sink. Living area, bedrooms and loft area have ceiling fans. Additional updates include a newer roof, newer AC, updated plumbing, new GFCIs, and a new septic system, pump and drain field. The garage door opener was replaced in 2020, and all-new fencing was installed the same year. This home offers the convenience of being less than 15 minutes from Downtown, the Airport, amusement parks and major expressways.

    Zillow last checked:

    Listing updated:

    Listed by:

    Beatrice Miranda 407-592-4448,

    METRO CITY REALTY 407-237-3331

    Bought with:

    David Fraser, 593217

    KELLER WILLIAMS ADVANTAGE III

    Source: Stellar MLS,MLS#: O6199723MLS LogoOriginating MLS: Orlando Regional

    Facts & features

    Interior

    Bedrooms & bathrooms
    • Bedrooms: 3
    • Bathrooms: 3
    • Full bathrooms: 2
    • 1/2 bathrooms: 1
    Rooms
    • Room types: Den/Library/Office, Utility Room, Loft
    Primary bedroom
    • Features: Ceiling Fan(s), Dual Sinks, En Suite Bathroom, Walk-In Closet(s)
    • Level: First
    • Dimensions: 18x14
    Bedroom 2
    • Features: Ceiling Fan(s), Built-in Closet
    • Level: Second
    • Dimensions: 14x13
    Bedroom 3
    • Features: Ceiling Fan(s), Built-in Closet
    • Level: Second
    • Dimensions: 14x11
    Dinette
    • Level: First
    • Dimensions: 9x10
    Dining room
    • Level: First
    • Dimensions: 14x13
    Family room
    • Features: Ceiling Fan(s)
    • Level: First
    • Dimensions: 12x15
    Kitchen
    • Features: Granite Counters, Pantry
    • Level: First
    • Dimensions: 18x11
    Living room
    • Features: Ceiling Fan(s)
    • Level: First
    • Dimensions: 14x12
    Loft
    • Features: Bidet, Ceiling Fan(s)
    • Level: Second
    • Dimensions: 16x12
    Heating
    • Central
    Cooling
    • Central Air, Wall/Window Unit(s)
    Appliances
    • Included: Dishwasher, Dryer, Electric Water Heater, Microwave, Range, Range Hood, Refrigerator, Washer
    • Laundry: Laundry Room
    Features
    • Cathedral Ceiling(s), Ceiling Fan(s), Eating Space In Kitchen, Kitchen/Family Room Combo, Primary Bedroom Main Floor, Solid Surface Counters, Walk-In Closet(s)
    • Flooring: Carpet, Ceramic Tile, Luxury Vinyl, Vinyl
    • Doors: Sliding Doors
    • Has fireplace: Yes
    • Fireplace features: Family Room, Wood Burning
    Interior area
    • Total structure area: 2,900
    • Total interior livable area: 2,336 sqft

    Property

    Parking
    • Total spaces: 2
    • Parking features: Garage - Attached
    • Attached garage spaces: 2
    • Details: Garage Dimensions: 23x21
    Accessibility
    • Accessibility features: Accessible Approach with Ramp
    Features
    • Levels: Two
    • Stories: 2
    • Patio & porch: Covered, Front Porch, Rear Porch, Screened
    • Exterior features: Sidewalk
    • Pool features: Above Ground
    • Fencing: Masonry,Wood
    • Has view: Yes
    • View description: Trees/Woods
    Lot
    • Size: 0.39 Acres
    • Features: Cul-De-Sac, Sidewalk
    • Residential vegetation: Trees/Landscaped
    Details
    • Parcel number: 092330092200150
    • Zoning: R-1AA/AN
    • Special conditions: None

    Construction

    Type & style
    • Home type: SingleFamily
    • Property subtype: Single Family Residence
    Materials
    • Stucco, Wood Frame
    • Foundation: Slab
    • Roof: Shingle
    Condition
    • New construction: No
    • Year built: 1984

    Utilities & green energy

    • Sewer: Septic Tank
    • Water: Public
    • Utilities for property: Cable Connected, Electricity Connected, Public, Street Lights, Underground Utilities, Water Connected

    Community & HOA

    Community
    • Pet fee: $0 monthly
    • Subdivision: BRYN MAWR PH 01
    HOA
    • Has HOA: Yes
    • HOA fee: $19 monthly
    • HOA name: Bryn Mawr Unit Number 4/Fred Ecker
    Location
    • Region: Orlando

    Financial & listing details

    • Price per square foot: $225/sqft
    • Tax assessed value: $429,231
    • Annual tax amount: $2,583
    • Date on market: 7/12/2024
    • Cumulative days on market: 18 days
    • Listing terms: Cash,Conventional
    • Ownership: Fee Simple
    • Total actual rent: 0
    • Electric utility on property: Yes
    • Road surface type: Paved, Asphalt

    Price history

    DateEventPrice
    9/12/2024Sold$525,000-1.9%$225/sqft
    Source: Stellar MLS #O6199723 Report a problem
    7/31/2024Pending sale$535,000$229/sqft
    Source: Stellar MLS #O6199723 Report a problem
    7/12/2024Listed for sale$535,000+52.3%$229/sqft
    Source: Stellar MLS #O6199723 Report a problem
    9/8/2020Sold$351,187+2.1%$150/sqft
    Source: Public Record Report a problem
    7/18/2020Pending sale$343,900$147/sqft
    Source: REAL ESTATE PROFESSIONALS SE #O5875347 Report a problem
    7/16/2020Price change$343,900-1.7%$147/sqft
    Source: REAL ESTATE PROFESSIONALS SE #O5875347 Report a problem
    7/6/2020Price change$349,900-1.4%$150/sqft
    Source: REAL ESTATE PROFESSIONALS SE #O5875347 Report a problem
    7/3/2020Listed for sale$354,900+18.3%$152/sqft
    Source: REAL ESTATE PROFESSIONALS SE #O5875347 Report a problem
    11/11/2019Sold$300,000-7.7%$128/sqft
    Source: Public Record Report a problem
    10/21/2019Listed for sale$325,000$139/sqft
    Source: KELLER WILLIAMS ADVANTAGE III REALTY #O5802186 Report a problem
    9/13/2019Pending sale$325,000$139/sqft
    Source: KELLER WILLIAMS ADVANTAGE III REALTY #O5802186 Report a problem
    8/2/2019Price change$325,000+12.5%$139/sqft
    Source: KELLER WILLIAMS ADVANTAGE III REALTY #O5802186 Report a problem
    6/14/2019Price change$289,000-3.7%$124/sqft
    Source: Owner Report a problem
    6/3/2019Listed for sale$300,000$128/sqft
    Source: Owner Report a problem

    Public tax history

    YearProperty taxesTax assessment
    2024$5,179 +4.9%$315,992 +3%
    2023$4,936 +3%$306,788 +3%
    2022$4,790 +1.7%$297,852 +3%
    2021$4,711 -11.3%$289,177 +3.7%
    2020$5,311 +5.6%$278,971 +7.2%
    2019$5,032 +4.6%$260,174 +5.9%
    2018$4,811 $245,748 +1.8%
    2017$4,811 +0.8%$241,405 +8.8%
    2016$4,773 +6.6%$221,875 +5.8%
    2015$4,478 +68.8%$209,646 +17.2%
    2014$2,652 +7%$178,883 +10.9%
    2013$2,478 +0.6%$161,294 +0.7%
    2012$2,464 +3.4%$160,137 +3.2%
    2011$2,383 +5.2%$155,136 -12.5%
    2010$2,264 $177,367 -13.4%
    2009-- $204,927 -11.9%
    2008$2,094 -4.2%$232,706 -8.5%
    2007$2,186 -5.1%$254,190 +10.9%
    2006$2,304 +0.5%$229,256 +32.1%
    2005$2,293 +5.5%$173,599 +15.3%
    2004$2,173 +1.4%$150,621 +1.6%
    2003$2,143 +2.9%$148,182 +7.8%
    2002$2,082 -0.8%$137,426 +8.1%
    2001$2,098 +1.1%$127,172 +4.7%
    2000$2,076 $121,520
    Find assessor info on the county website

    Neighborhood: Bryn Mawr

    Nearby schools

    GreatSchools rating
    Schools provided by the listing agent
    • Elementary: Lake George Elem
    • Middle: Conway Middle
    • High: Boone High

    Source: Stellar MLS. This data may not be complete. We recommend contacting the local school district to confirm school assignments for this home.

    Get a cash offer in 3 minutes
    Find out how much your home could sell for in as little as 3 minutes with a no-obligation cash offer.
    Estimated market value
    $548,800
    Get a cash offer in 3 minutes
    Find out how much your home could sell for in as little as 3 minutes with a no-obligation cash offer.
    Estimated market value
    $548,800