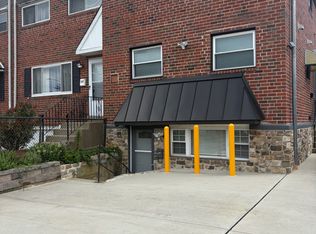
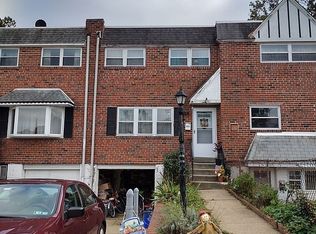
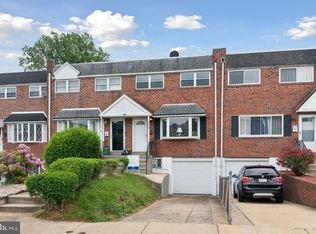
Nestled in the charming Parkwood subdivision, this exquisite end-of-row duplex has undergone a stunning 2024 renovation, seamlessly blending traditional elegance with modern luxury. The upper unit features three spacious bedrooms — including one with a private balcony overlooking the beautifully landscaped backyard — along with 1.5 stylish bathrooms. The lower unit offers one comfortable bedroom, one full bathroom, and direct access to the backyard, creating a welcoming private retreat. Each unit is thoughtfully designed with its own dedicated laundry room for added convenience and independence. Additional highlights include a brand-new oversized driveway with parking for up to three vehicles, a large private backyard, a storage shed, and additional rear storage space located behind the building — offering exceptional functionality and ample room for organization. The renovation was completed under proper permits and in accordance with current building codes, providing added peace of mind and quality craftsmanship throughout.
Sold for $527,000
Zillow last checked:
Listing updated:
Bought with:
Mr. Russell Kubach, 2188659
Opus Elite Real Estate
Source: Bright MLS,MLS#: PAPH2624628
Price history
| Date | Event | Price |
|---|---|---|
| 7/23/2026 | Sold | $527,000-2.2%$385/sqft |
Source:  Bright MLS #PAPH2624628 Report a problem Bright MLS #PAPH2624628 Report a problem | ||
| 6/6/2026 | Contingent | $539,000$394/sqft |
Source: Bright MLS #PAPH2624628 Report a problem | ||
| 5/21/2026 | Listed for sale | $539,000$394/sqft |
Source: Bright MLS #PAPH2624628 Report a problem | ||
Get a cash offer in 3 minutes
Find out how much your home could sell for in as little as 3 minutes with a no-obligation cash offer.
Estimated market value
$527,600
