Perched just steps from the sand and the vibrant shops and restaurants along Highland Avenue, 3601 Bayview Drive captures the very essence of coastal Manhattan Beach living. From its commanding corner position, this residence offers breathtaking, unobstructable panoramic ocean views that rival those of homes on The Strand—where sunsets paint the horizon and the rhythmic sound of waves becomes part of your daily soundtrack.
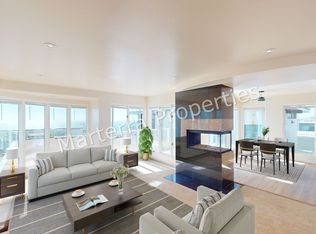
The top floor is the showpiece—a light-filled great room with a wraparound deck that feels like the bow of a ship overlooking the Pacific. The chef’s kitchen, outfitted with Thermador professional appliances, a stone-topped center island, and L-shaped counters, seamlessly connects to the dining and living areas centered around a natural-stone fireplace. Every detail draws your attention back to the 180-degree coastal views stretching from Palos Verdes to Malibu.
The primary suite opens to a private south-facing deck and features a spa-inspired bath with a freestanding soaking tub, waterfall shower, and herringbone stone flooring. Two additional bedrooms share a beautifully appointed Jack-and-Jill bath.
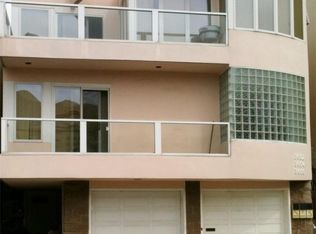
The lower level serves as a versatile “beach room” with soaring ceilings, a full bath, and direct access to an outdoor patio complete with a shower—perfect for rinsing off after a day at the beach. This entertaining space offers effortless indoor-outdoor flow and easy access to the sidewalk leading straight to the ocean. And don’t overlook the home’s rare three-car garage—a coveted feature ideal for storing cars, surfboards, and beach gear.
Situated in one of Manhattan Beach’s most desirable locations with great walkability and convenient proximity to LAX, the 405 and 105 freeways, major employment centers, and surrounding coastal cities—this residence offers the ultimate balance of accessibility and serenity. With over $1.4 million in thoughtful renovations, 3601 Bayview Drive stands as a refined yet inviting oasis by the sea, blending craftsmanship, comfort, and the quintessential beach lifestyle.
Sold for $6,900,000
Street View
Listed by: Compass • Cameron Stearns • Contact: 424-241-3311
Bought with: The Agency
$6,900,000
3601 Bayview Dr, Manhattan Beach, CA 90266
3beds
3,090sqft
Single Family Residence
Built in 2008
1,744 Square Feet Lot
$6,913,500 Zestimate®
$2,233/sqft
$25,982 Estimated rent
Home value
$6,913,500
$6.29M - $7.60M
$25,982/mo
Zestimate® history
Owner options
List your home for rent
$25,982/mo
Rent Zestimate®
Find your next renter with Zillow Rental Manager. Plus, with online applications, you can quickly screen prospective tenants – for free.
$25,982/mo
Rent Zestimate®
Refinance and save
$43,504/mo
Est. payment
Refinancing to a lower rate could help reduce your monthly payments and save thousands over the life of the loan.
$43,504/mo
Est. payment
Explore your selling options
Work with a Zillow partner agent
Leverage their expertise and Zillow's premium Showcase listings to get your home seen by more buyers.
Get startedList with your own agent
Get your home in front of millions of buyers by listing it on Zillow.
Learn how to do itSell it yourself
Take full control of how buyers see your home on Zillow by listing For Sale by Owner (FSBO).
List your homeWhat's special
Natural-stone fireplaceStone-topped center islandPrivate south-facing deckPrimary suiteFreestanding soaking tubSoaring ceilingsThermador professional appliances
Zillow last checked:
Listing updated:
Listed by:
Cameron Stearns DRE #01920602 310-241-3038,
Compass,
Janet Stearns DRE #01851243 424-241-3311,
Compass
Bought with:
Dana Ben-Yehuda, DRE #01993117
The Agency
Source: CRMLS,MLS#: PV25245913 Originating MLS: California Regional MLS
Originating MLS: California Regional MLSFacts & features
Interior
Bedrooms & bathrooms
- Bedrooms: 3
- Bathrooms: 4
- Full bathrooms: 3
- 1/2 bathrooms: 1
- Main level bathrooms: 2
- Main level bedrooms: 3
Rooms
- Room types: Bathroom, Bedroom, Den, Entry/Foyer, Family Room, Foyer, Great Room, Kitchen, Living Room, Primary Bedroom, Other
Bedroom
- Features: Bedroom on Main Level
Bathroom
- Features: Jack and Jill Bath
Bathroom
- Features: Bathroom Exhaust Fan, Bathtub, Dual Sinks, Enclosed Toilet, Remodeled, Separate Shower
Family room
- Features: Separate Family Room
Kitchen
- Features: Kitchen Island, Kitchen/Family Room Combo, Quartz Counters, Stone Counters
Other
- Features: Walk-In Closet(s)
Heating
- Central, Forced Air
Cooling
- Central Air
Appliances
- Included: Double Oven, Dishwasher, Gas Oven, Gas Range, Warming Drawer, Dryer, Washer
- Laundry: Inside, Laundry Room
Features
- Beamed Ceilings, Built-in Features, Balcony, Ceiling Fan(s), Furnished, High Ceilings, Living Room Deck Attached, Open Floorplan, Quartz Counters, Stone Counters, Recessed Lighting, Storage, Smart Home, Two Story Ceilings, Bedroom on Main Level, Entrance Foyer, Jack and Jill Bath, Primary Suite, Walk-In Closet(s)
- Flooring: Stone, Wood
- Doors: Sliding Doors
- Windows: Blinds, Double Pane Windows
- Basement: Sump Pump
- Has fireplace: Yes
- Fireplace features: Living Room
- Furnished: Yes
- Common walls with other units/homes: No Common Walls
Interior area
- Total interior livable area: 3,090 sqft
Property
Parking
- Total spaces: 3
- Parking features: Concrete, Door-Multi, Direct Access, Driveway Level, Garage, On Site, Garage Faces Rear, Side By Side
- Attached garage spaces: 3
Accessibility
- Accessibility features: None
Features
- Levels: Three Or More
- Stories: 3
- Entry location: Street level
- Patio & porch: Deck, Stone, Wrap Around
- Exterior features: Barbecue, Rain Gutters
- Pool features: None
- Spa features: None
- Has view: Yes
- View description: Bay, Catalina, City Lights, Coastline, Canyon, Hills, Marina, Neighborhood, Ocean, Panoramic, Pier, Water
- Has water view: Yes
- Water view: Bay,Coastline,Marina,Ocean,Pier,Water
- Waterfront features: Across the Road from Lake/Ocean, Beach Access, Ocean Access, Ocean Side Of Freeway, Ocean Side Of Highway
Lot
- Size: 1,744 Square Feet
- Features: Corner Lot, Sloped Down, Gentle Sloping, Rectangular Lot
Details
- Parcel number: 4175025014
- Zoning: MNRH
- Special conditions: Standard
Construction
Type & style
- Home type: SingleFamily
- Architectural style: Contemporary,Modern
- Property subtype: Single Family Residence
Materials
- Drywall
- Foundation: Concrete Perimeter, Slab
- Roof: Flat
Condition
- Updated/Remodeled,Turnkey
- New construction: No
- Year built: 2008
Utilities & green energy
- Electric: Standard
- Sewer: Public Sewer
- Water: Public
- Utilities for property: Electricity Connected, Natural Gas Connected, Phone Connected, Sewer Connected, Water Connected
Community & HOA
Community
- Features: Dog Park, Park, Storm Drain(s), Street Lights, Sidewalks, Water Sports, Fishing
- Security: Security System, Closed Circuit Camera(s), Fire Detection System, Smoke Detector(s)
Location
- Region: Manhattan Beach
Financial & listing details
- Price per square foot: $2,233/sqft
- Tax assessed value: $6,896,790
- Annual tax amount: $77,161
- Date on market: 11/6/2025
- Cumulative days on market: 98 days
- Listing terms: Cash,Conventional
- Inclusions: Furniture and some wall decorations
- Exclusions: Staging accents and some staging wall art
- Road surface type: Paved
Price history
| Date | Event | Price |
|---|---|---|
| 5/8/2026 | Sold | $6,900,000-7.4%$2,233/sqft |
Source:  CRMLS #PV25245913 Report a problem CRMLS #PV25245913 Report a problem | ||
| 5/7/2026 | Pending sale | $7,450,000$2,411/sqft |
Source: CRMLS #PV25245913 Report a problem | ||
| 3/6/2026 | Contingent | $7,450,000$2,411/sqft |
Source: CRMLS #PV25245913 Report a problem | ||
| 12/3/2025 | Listed for sale | $7,450,000+14.6%$2,411/sqft |
Source: CRMLS #PV25245913 Report a problem | ||
| 5/26/2022 | Sold | $6,499,000$2,103/sqft |
Source: Public Record Report a problem | ||
| 5/19/2022 | Pending sale | $6,499,000$2,103/sqft |
Source: CRMLS #SB22087815 Report a problem | ||
| 5/4/2022 | Contingent | $6,499,000$2,103/sqft |
Source: CRMLS #SB22087815 Report a problem | ||
| 4/28/2022 | Listed for sale | $6,499,000+27.4%$2,103/sqft |
Source: CRMLS #SB22087815 Report a problem | ||
| 5/14/2019 | Sold | $5,100,000+47.8%$1,650/sqft |
Source: Public Record Report a problem | ||
| 11/24/2015 | Sold | $3,450,000-6.8%$1,117/sqft |
Source:  CLAW #14743225 Report a problem CLAW #14743225 Report a problem | ||
| 4/1/2015 | Pending sale | $3,699,999$1,197/sqft |
Source: Marc Venegas #14743225 Report a problem | ||
| 4/1/2015 | Listed for sale | $3,699,999+42.4%$1,197/sqft |
Source: Marc Venegas #14743225 Report a problem | ||
| 9/16/2004 | Sold | $2,599,000$841/sqft |
Source: Public Record Report a problem | ||
Public tax history
| Year | Property taxes | Tax assessment |
|---|---|---|
| 2025 | $77,161 +1.2% | $6,896,790 +2% |
| 2024 | $76,256 +2.3% | $6,761,559 +2% |
| 2023 | $74,574 +22.7% | $6,628,980 +23.7% |
| 2022 | $60,799 +1.9% | $5,361,009 +2% |
| 2021 | $59,664 +0.9% | $5,255,892 +1% |
| 2020 | $59,125 | $5,202,000 +42.1% |
| 2019 | $59,125 +43.8% | $3,661,167 +2% |
| 2018 | $41,118 | $3,589,380 +2% |
| 2017 | $41,118 +2.2% | $3,519,000 +2% |
| 2016 | $40,219 +4.3% | $3,450,000 +25.9% |
| 2015 | $38,548 +25.1% | $2,740,000 |
| 2014 | $30,824 | $2,740,000 +7.5% |
| 2012 | -- | $2,550,000 +17.7% |
| 2011 | -- | $2,166,100 |
| 2010 | -- | $2,166,100 -16.3% |
| 2009 | -- | $2,589,400 -6.1% |
| 2008 | -- | $2,758,078 +2% |
| 2007 | -- | $2,703,999 +2% |
| 2006 | -- | $2,650,980 |
| 2005 | -- | $2,650,980 +155.1% |
| 2004 | -- | $1,039,110 +1.9% |
| 2003 | -- | $1,020,067 +2% |
| 2002 | -- | $1,000,066 +4% |
| 2000 | -- | $961,234 |
Find assessor info on the county website
Neighborhood: 90266
Nearby homes
- $2,780,8003 bd4 ba1.6k sqft3602 Manhattan Ave, Manhattan Beach, CA 90266Off Market
- $2,618,3002 bd3 ba1.6k sqft3604 Manhattan Ave, Manhattan Beach, CA 90266Off Market
- $2,852,7003 bd3 ba1.5k sqft3606 Manhattan Ave, Manhattan Beach, CA 90266Off Market

- $4,598,8003 bd4 ba2.9k sqft3600 Manhattan Ave, Manhattan Beach, CA 90266Off Market
- $3,490,2003 bd3 ba2k sqft217 36th St, Manhattan Beach, CA 90266Off Market
- $2,705,5003 bd2 ba1.4k sqft3607 Bayview Dr, Manhattan Beach, CA 90266Off Market
- $---- bd1 ba750 sqft216 36th Pl #B, Manhattan Beach, CA 90266Off Market
- $2,072,2002 bd2 ba1k sqft216 36th Pl, Manhattan Beach, CA 90266Off Market
Nearby schools
GreatSchools rating
- 10/10Grand View Elementary SchoolGrades: K-5Distance: 0.5 mi
- NAManhattan Beach PreschoolGrades: Distance: 1.9 mi
- 8/10Manhattan Beach Middle SchoolGrades: 6-8Distance: 2.1 mi
Schools provided by the listing agent
- Elementary: Grand View
- Middle: Manhattan Beach
- High: Mira Costa
Source: CRMLS. This data may not be complete. We recommend contacting the local school district to confirm school assignments for this home.
Get a cash offer in 3 minutes
Find out how much your home could sell for in as little as 3 minutes with a no-obligation cash offer.
Estimated market value
$6,913,500
Get a cash offer in 3 minutes
Find out how much your home could sell for in as little as 3 minutes with a no-obligation cash offer.
Estimated market value
$6,913,500
- California
- Los Angeles County
- Manhattan Beach
- 90266
- 3601 Bayview Dr
Nearby cities
Nearby zip codes
Other Manhattan Beach Topics
