***Currently under contract. Contingent upon buyer's home sale. Seller is encouraging/actively reviewing backup offers.***
Welcome to this stunning 5-bedroom, 3.5-bath luxury home in one of Delhi Township's most desirable neighborhoods within the Mason School District. This spacious home offers an open-concept layout, modern kitchen, and bright living areas perfect for entertaining. Upstairs features generously sized bedrooms and a convenient second-floor laundry room, while the primary suite includes a walk-in closet and private ensuite bath. The finished basement adds versatile living space, and the fully fenced backyard is perfect for kids, pets, or gatherings. A 3-car garage provides plenty of storage.
Sold for $420,000
$420,000
3601 Beal Ln, Mason, MI 48854
5beds
3,168sqft
Single Family Residence
Built in 2017
8,712 Square Feet Lot
$432,800 Zestimate®
$133/sqft
$3,330 Estimated rent
Home value
$432,800
$394,000 - $476,000
$3,330/mo
Zestimate® history
Owner options
List your home for rent
$3,330/mo
Rent Zestimate®
Find your next renter with Zillow Rental Manager. Plus, with online applications, you can quickly screen prospective tenants – for free.
$3,330/mo
Rent Zestimate®
Refinance and save
$3,084/mo
Est. payment
Refinancing to a lower rate could help reduce your monthly payments and save thousands over the life of the loan.
$3,084/mo
Est. payment
Explore your selling options
Work with a Zillow partner agent
Leverage their expertise and Zillow's premium Showcase listings to get your home seen by more buyers.
Get startedList with your own agent
Get your home in front of millions of buyers by listing it on Zillow.
Learn how to do itSell it yourself
Take full control of how buyers see your home on Zillow by listing For Sale by Owner (FSBO).
List your homeWhat's special
Fully fenced backyardFinished basementPrivate ensuite bathGenerously sized bedroomsSecond-floor laundry roomModern kitchenOpen-concept layout
Zillow last checked:
Listing updated:
Listed by:
Tyler Rosas 517-490-1120,
RE/MAX Real Estate Professionals
Bought with:
Tyler Rosas
RE/MAX Real Estate Professionals
Source: Greater Lansing AOR,MLS#: 292138
Facts & features
Interior
Bedrooms & bathrooms
- Bedrooms: 5
- Bathrooms: 4
- Full bathrooms: 3
- 1/2 bathrooms: 1
Primary bedroom
- Level: Second
- Area: 265.78 Square Feet
- Dimensions: 19.4 x 13.7
Bedroom 2
- Level: Second
- Area: 128.8 Square Feet
- Dimensions: 11.5 x 11.2
Bedroom 3
- Level: Second
- Area: 134.4 Square Feet
- Dimensions: 12 x 11.2
Bedroom 4
- Level: Second
- Area: 147.6 Square Feet
- Dimensions: 12.3 x 12
Bedroom 5
- Level: Basement
- Area: 132 Square Feet
- Dimensions: 12 x 11
Dining room
- Description: COMBO
- Level: First
- Area: 0 Square Feet
- Dimensions: 0 x 0
Kitchen
- Level: First
- Area: 271.05 Square Feet
- Dimensions: 19.5 x 13.9
Living room
- Level: First
- Area: 291 Square Feet
- Dimensions: 19.4 x 15
Office
- Level: First
- Area: 133.32 Square Feet
- Dimensions: 12 x 11.11
Heating
- Forced Air, Natural Gas
Cooling
- Central Air, Exhaust Fan
Appliances
- Included: Disposal, Gas Oven, Gas Water Heater, Microwave, Oven, Gas Range, Dishwasher
- Laundry: Upper Level
Features
- Granite Counters, Pantry
- Basement: Egress Windows,Finished,Full
- Has fireplace: No
Interior area
- Total structure area: 2,271
- Total interior livable area: 3,168 sqft
- Finished area above ground: 2,368
- Finished area below ground: 800
Property
Parking
- Total spaces: 3
- Parking features: Attached, Garage, Garage Door Opener
- Attached garage spaces: 3
Features
- Levels: Two
- Stories: 2
- Patio & porch: Covered
- Has view: Yes
- View description: Neighborhood
Lot
- Size: 8,712 Square Feet
- Dimensions: 80.73 x 106.93
Details
- Foundation area: 800
- Parcel number: 33250525402108
- Zoning description: Zoning
Construction
Type & style
- Home type: SingleFamily
- Property subtype: Single Family Residence
Materials
- Vinyl Siding
- Roof: Shingle
Condition
- Year built: 2017
Utilities & green energy
- Sewer: Public Sewer
- Water: Public
Community & HOA
Community
- Features: Playground
- Security: Smoke Detector(s)
- Subdivision: The Gardens
HOA
- Has HOA: Yes
- Amenities included: Playground
- HOA fee: $150 annually
- HOA name: The Gardens
Location
- Region: Mason
Financial & listing details
- Price per square foot: $133/sqft
- Tax assessed value: $203,400
- Annual tax amount: $8,518
- Date on market: 12/1/2025
- Listing terms: VA Loan,Cash,Conventional,FHA,MSHDA
Price history
| Date | Event | Price |
|---|---|---|
| 1/14/2026 | Sold | $420,000-4.5%$133/sqft |
Source:  Greater Lansing AOR #292138 Report a problem Greater Lansing AOR #292138 Report a problem | ||
| 1/14/2026 | Pending sale | $440,000$139/sqft |
Source: Greater Lansing AOR #292138 Report a problem | ||
| 12/12/2025 | Contingent | $440,000$139/sqft |
Source: Greater Lansing AOR #292138 Report a problem | ||
| 12/1/2025 | Listed for sale | $440,000$139/sqft |
Source: Greater Lansing AOR #292138 Report a problem | ||
| 11/3/2025 | Contingent | $440,000$139/sqft |
Source: Greater Lansing AOR #292138 Report a problem | ||
| 11/3/2025 | Listed for sale | $440,000$139/sqft |
Source: Greater Lansing AOR #292138 Report a problem | ||
| 11/3/2025 | Pending sale | $440,000$139/sqft |
Source: Greater Lansing AOR #292138 Report a problem | ||
| 10/22/2025 | Listed for sale | $440,000+22.2%$139/sqft |
Source: Greater Lansing AOR #292138 Report a problem | ||
| 7/15/2021 | Sold | $360,000+17.3%$114/sqft |
Source: Public Record Report a problem | ||
| 4/22/2019 | Sold | $307,000+0.7%$97/sqft |
Source: Greater Lansing AOR #234071 Report a problem | ||
| 3/18/2019 | Pending sale | $304,900$96/sqft |
Source: EXIT Realty Select Partners #234071 Report a problem | ||
| 2/25/2019 | Listed for sale | $304,900+1.6%$96/sqft |
Source: EXIT Realty Select Partners #234071 Report a problem | ||
| 10/16/2017 | Sold | $300,000$95/sqft |
Source: Public Record Report a problem | ||
Public tax history
| Year | Property taxes | Tax assessment |
|---|---|---|
| 2025 | $8,602 +8.1% | $203,400 +2.2% |
| 2024 | $7,955 | $199,000 +11.2% |
| 2023 | -- | $178,900 +13.2% |
| 2022 | -- | $158,100 +4.5% |
| 2021 | -- | $151,300 +5.1% |
| 2020 | -- | $144,000 +3.4% |
| 2019 | $234 | $139,300 +776.1% |
| 2018 | $234 -4.8% | $15,900 |
| 2017 | $246 | $15,900 -2.5% |
| 2016 | $246 | $16,300 |
| 2015 | $246 | $16,300 |
| 2014 | $246 | $16,300 |
| 2013 | -- | $16,300 |
| 2012 | -- | $16,300 |
| 2010 | -- | $16,300 -4.1% |
| 2009 | -- | $17,000 -15% |
| 2008 | -- | $20,000 |
Find assessor info on the county website
Neighborhood: 48854
Nearby homes
- $360,1004 bd3 ba2k sqft3607 Beal Ln, Mason, MI 48854Off Market
- $342,0003 bd3 ba1.7k sqft3586 Fernwood Ln, Mason, MI 48854Sold
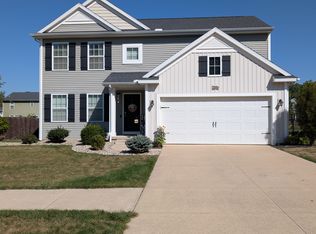
- $394,2003 bd3 ba2.3k sqft3582 Fernwood Ln, Mason, MI 48854Off Market
- $81,200-- bd-- ba-- sqftBeal Ln, Mason, MI 48854Off Market
- $301,7003 bd2 ba1.6k sqft3615 Beal Ln, Mason, MI 48854Off Market
- $342,0003 bd3 ba2.4k sqft3586 Fernwood Ln #111, Mason, MI 48854Sold
- $411,4005 bd4 ba3k sqft3590 Fernwood Ln, Mason, MI 48854Off Market
- $384,0004 bd2 ba2.3k sqft3578 Fernwood Ln, Mason, MI 48854Off Market
Nearby schools
GreatSchools rating
- 6/10Alaiedon Elementary SchoolGrades: PK-5Distance: 3 mi
- 7/10Mason Middle SchoolGrades: 6-8Distance: 4.1 mi
- 6/10Mason High SchoolGrades: 9-12Distance: 4.1 mi
Schools provided by the listing agent
- High: Mason
Source: Greater Lansing AOR. This data may not be complete. We recommend contacting the local school district to confirm school assignments for this home.
Get a cash offer in 3 minutes
Find out how much your home could sell for in as little as 3 minutes with a no-obligation cash offer.
Estimated market value
$432,800
Get a cash offer in 3 minutes
Find out how much your home could sell for in as little as 3 minutes with a no-obligation cash offer.
Estimated market value
$432,800
- Michigan
- Ingham County
- Mason
- 48854
- 3601 Beal Ln
Nearby cities
Nearby zip codes
Other Mason Topics
