Skip main navigation
Pending
  • Price cut: $7.5K (5/6)
    $45,000

    3601 Beech St, Texarkana, AR 71854

    3beds
    1,327sqft
    : 
    Loading
    Get pre-qualified
    Single Family Residence
    Built in 1955
    10,018 Square Feet Lot
    $-- Zestimate®
    $34/sqft
    $-- HOA

    What's special

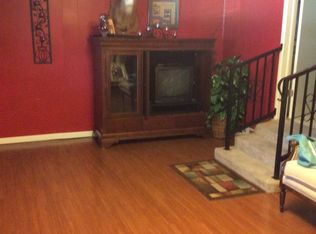
    Charming cottage situated on a corner lot! Upon entering through the front door, you will immediately notice the open concept living area that seamlessly combines with the formal dining space. The living room, dining area, and all three bedrooms feature exquisite small striped wood flooring. One of the bedrooms has been partially covered with linoleum squares; however, the wood floor is visible in the closet and in two other locations within the room. The kitchen offers ample cabinetry and includes a pantry located in the hallway. Adjacent to the kitchen is a spacious utility room, along with an additional bathroom. As you step down from the hallway, you'll find that the former garage has been transformed into two additional rooms. A carport has been added outside, directly in front of this area. Please note that the gas meter has been removed from the property, and the owner is uncertain about the condition of the electrical system. All offers submitted must include a pre-approval letter or proof of funds. The seller is open to considering seller financing, and the buyer will also need to sign a Non-Owner Occupant Addendum.
    54 days
    |
    53
    |
    1
    |

    Likely to sell faster than

    Zillow last checked:

    Listing updated:

    Listed by:

    Darla Douglas 903-277-8166,

    Gerald Haire Realty 903-791-1088

    Source: TMLS,MLS#: 205012

      Facts & features

      Interior

      Bedrooms & bathrooms
      • Bedrooms: 3
      • Bathrooms: 2
      • Full bathrooms: 2
      Rooms
      • Room types: Bonus Room, Utility Room
      Bathroom
      • Description: Shower & Tub Combo
      Dining room
      • Description: Formal Only
      Kitchen
      • Description: Formica Countertops,Pantry,U-Shaped
      Living room
      • Description: Two Living
      Heating
      • See Remarks
      Cooling
      • See Remarks
      Appliances
      • Included: Dishwasher, Gas Water Heater
      • Laundry: Electric Dryer Hookup, Inside, Washer Hookup
      Features
      • Sheet Rock Walls, Ceiling Fan(s)
      • Flooring: Linoleum, Wood
      • Windows: Double Pane Windows
      • Has basement: No
      • Fireplace features: None
      Interior area
      • Total structure area: 1,327
      • Total interior livable area: 1,327 sqft
      Video & virtual tour

      Property

      Parking
      • Total spaces: 2
      • Parking features: Carport, Attached Carport, Covered
      • Carport spaces: 2
      Features
      • Levels: Other
      • Patio & porch: Covered, Porch
      • Pool features: None
      • Fencing: Chain Link,Partial
      Lot
      • Size: 10,018 Square Feet
      • Features: Corner Lot
      Details
      • Additional structures: None
      • Parcel number: 4210840

      Construction

      Type & style
      • Home type: SingleFamily
      • Architectural style: Cottage
      • Property subtype: Single Family Residence
      Materials
      • Vinyl Siding
      • Foundation: Pillar/Post/Pier, Slab
      • Roof: Composition
      Condition
      • New construction: No
      • Year built: 1955

      Utilities & green energy

      • Electric: Electric - AEP Swepco
      • Sewer: Public Sewer
      • Water: Public
      • Utilities for property: Cable Available, Gas - Centerpoint

      Community & HOA

      HOA
      • Has HOA: No
      Location
      • Region: Texarkana

      Financial & listing details

      • Price per square foot: $34/sqft
      • Tax assessed value: $117,600
      • Date on market: 5/12/2026
      • Road surface type: Concrete

        Estimated market value

        Not available

        Estimated sales range

        Not available

        $1,424/mo

        Price history

        DateEventPrice
        5/26/2026Pending sale$45,000$34/sqft
        Source: TMLS #205012 Report a problem
        5/6/2026Price change$45,000-14.3%$34/sqft
        Source: CARMLS #26000928 Report a problem
        3/4/2026Price change$52,500-6.2%$40/sqft
        Source: CARMLS #26000928 Report a problem
        1/6/2026Listed for sale$55,999-13.7%$42/sqft
        Source: CARMLS #26000928 Report a problem
        11/1/2025Listing removed$64,900$49/sqft
        Source: HSDS #152321 Report a problem
        10/22/2025Price change$64,900-7.2%$49/sqft
        Source: HSDS #152321 Report a problem
        8/15/2025Listed for sale$69,900+15%$53/sqft
        Source: CARMLS #25032552 Report a problem
        4/24/2025Listing removed$60,800$46/sqft
        Source: CARMLS #24036436 Report a problem
        4/9/2025Price change$60,800-0.7%$46/sqft
        Source: CARMLS #24036436 Report a problem
        3/10/2025Price change$61,200-0.6%$46/sqft
        Source: CARMLS #24036436 Report a problem
        2/20/2025Price change$61,600-0.6%$46/sqft
        Source: CARMLS #24036436 Report a problem
        2/5/2025Price change$62,000-3%$47/sqft
        Source: CARMLS #24036436 Report a problem
        1/21/2025Price change$63,900-3.9%$48/sqft
        Source: CARMLS #24036436 Report a problem
        1/3/2025Price change$66,500-3.8%$50/sqft
        Source: CARMLS #24036436 Report a problem
        12/19/2024Price change$69,100-4.6%$52/sqft
        Source: CARMLS #24036436 Report a problem
        12/4/2024Price change$72,400-5.5%$55/sqft
        Source: CARMLS #24036436 Report a problem
        11/19/2024Listed for sale$76,600+78.4%$58/sqft
        Source: CARMLS #24036436 Report a problem
        8/30/2024Sold$42,930+31.4%$32/sqft
        Source: Public Record Report a problem
        1/29/2021Listing removed--
        Source: Auction.com 2 Report a problem
        1/9/2021Listed for sale--
        Source: Auction.com Report a problem
        6/22/2005Sold$32,666$25/sqft
        Source: Public Record Report a problem

        Public tax history

        YearProperty taxesTax assessment
        2025-- $23,520 +54.8%
        2024$372 -14%$15,190 +1.7%
        2023$432 +5.2%$14,936 +4.3%
        2022$411 +9.1%$14,314 +4.5%
        2021$377 +10%$13,692 -9.9%
        2020$343 +2.7%$15,190 +18.4%
        2019$333 +8.9%$12,830
        2018$306 +9.8%$12,830
        2017$279 +10.9%$12,830 +17.1%
        2016$251 +12.2%$10,954 +4.8%
        2015$224 +13.9%$10,456 +5%
        2014$197 +12.5%$9,958 +4.2%
        2013$175 +14.3%$9,560 +4.3%
        2012$153 $9,162
        2011$153 +16.7%$9,162 +4.5%
        2010$131 -70%$8,764 +10%
        2009$437 +8.3%$7,968 +8.3%
        2008$404 $7,355

        Find assessor info on the county website

        Monthly payment

        Est. payment

        Payment breakdown

        Explore the cost of this home by adjusting the details. Changes won't be saved.
        All calculations are estimates and provided by Zillow, Inc. for informational purposes only. Actual amounts may vary.
        HOA fees may include property taxes on listings classified as Co-Ops. Contact the listing agent and/or owner for fee details.
        Mortgage interest rates are dependent on a number of factors, including credit score, down payment, and repayment length. Interest rate data provided by Zillow Group Marketplace, Inc. as of 1/1/1970 from various mortgage lenders with which we have lead or other similar arrangements; the Estimated Payment is an average of those rates.
        See how much you could borrow to make a competitive offer.

        Climate risks

        Neighborhood: 71854

        Getting around

        67 / 100
        Somewhat Walkable
        47 / 100
        Somewhat Bikeable

        Nearby schools

        GreatSchools rating

        A local agent can set up tours, give advice and negotiate with sellers.

        Browse local experts

        Similar homes

        Skip to the end of the carouselSkip to the beginning of the carousel