Multiple offers received, best offers expected by noon on Monday Sept 9th, 2023. This stunning Mediterranean home, positioned on the corner of one of Fort Worth’s most beloved streets, is as iconic as it is welcoming. The spacious covered front porch of this home looks directly out towards TCU football stadium. Upon entry into the 3,300 Sq Ft. Main House, you will notice thoughtful upgrades alongside classic, original features that have maintained their beauty over the years. The primary level features 3 living spaces, 3 fireplaces, a formal dining room, kitchen, and a half bathroom. Upstairs includes 4 bedrooms, 3 bathrooms, and a utility room. Across a stone-laid path through the courtyard, you will be led to a pool and pool house, outfitted with a fireplace, bar, and full bathroom. Above the 3 car garage is a space to be used as an apartment or office, complete with 1 bedroom and 1 full bathroom.
Sold
Price Unknown
3601 Bellaire Dr S, Fort Worth, TX 76109
4beds
3,300sqft
Single Family Residence
Built in 1929
0.38 Acres Lot
$1,559,700 Zestimate®
$--/sqft
$5,281 Estimated rent
Home value
$1,559,700
$1.39M - $1.79M
$5,281/mo
Zestimate® history
Owner options
List your home for rent
$5,281/mo
Rent Zestimate®
Find your next renter with Zillow Rental Manager. Plus, with online applications, you can quickly screen prospective tenants – for free.
$5,281/mo
Rent Zestimate®
Refinance and save
Refinancing to a lower rate could help reduce your monthly payments and save thousands over the life of the loan.
Explore your selling options
Work with a Zillow partner agent
Leverage their expertise and Zillow's premium Showcase listings to get your home seen by more buyers.
Get startedList with your own agent
Get your home in front of millions of buyers by listing it on Zillow.
Learn how to do itSell it yourself
Take full control of how buyers see your home on Zillow by listing For Sale by Owner (FSBO).
List your homeWhat's special
Pool houseSpacious covered front porchFormal dining room
Zillow last checked:
Listing updated:
Listed by:
David Chicotsky 0664696 817-731-8466,
Briggs Freeman Sotheby's Int'l 817-731-8466,
Michaela Chicotsky 0681675 817-897-6757,
Briggs Freeman Sotheby's Int'l
Bought with:
Michael Reeder
Chisholm, REALTORS
Source: NTREIS,MLS#: 20420229
Facts & features
Interior
Bedrooms & bathrooms
- Bedrooms: 4
- Bathrooms: 4
- Full bathrooms: 3
- 1/2 bathrooms: 1
Primary bedroom
- Features: Dual Sinks, En Suite Bathroom, Hollywood Bath, Separate Shower, Walk-In Closet(s)
- Level: Second
- Dimensions: 14 x 16
Bedroom
- Features: Walk-In Closet(s)
- Level: Second
- Dimensions: 16 x 14
Bedroom
- Level: Second
- Dimensions: 13 x 12
Bedroom
- Features: En Suite Bathroom
- Level: Second
- Dimensions: 14 x 13
Primary bathroom
- Features: Dual Sinks, En Suite Bathroom, Hollywood Bath, Stone Counters
- Level: Second
- Dimensions: 9 x 11
Breakfast room nook
- Features: Eat-in Kitchen
- Level: First
- Dimensions: 14 x 7
Dining room
- Features: Built-in Features, Fireplace
- Level: First
- Dimensions: 20 x 12
Other
- Features: Built-in Features, Double Vanity, En Suite Bathroom
- Level: Second
- Dimensions: 9 x 5
Other
- Features: Double Vanity
- Level: Second
- Dimensions: 9 x 8
Half bath
- Level: First
- Dimensions: 3 x 6
Kitchen
- Features: Eat-in Kitchen, Galley Kitchen, Granite Counters, Pantry
- Level: First
- Dimensions: 15 x 14
Living room
- Features: Fireplace
- Level: First
- Dimensions: 28 x 14
Living room
- Features: Fireplace
- Level: First
- Dimensions: 20 x 11
Living room
- Features: Fireplace
- Level: First
- Dimensions: 19 x 14
Utility room
- Features: Closet
- Level: Second
- Dimensions: 4 x 4
Appliances
- Included: Dishwasher
- Laundry: Laundry in Utility Room, Stacked
Features
- Built-in Features, Chandelier, Central Vacuum, Decorative/Designer Lighting Fixtures, Double Vanity, Eat-in Kitchen, Granite Counters, High Speed Internet, Pantry, Cable TV, Walk-In Closet(s), Wired for Sound
- Flooring: Clay, Hardwood, Wood
- Windows: Shutters, Window Coverings
- Has basement: No
- Number of fireplaces: 3
- Fireplace features: Decorative, Dining Room, Family Room, Gas Log, Living Room, Wood Burning
Interior area
- Total interior livable area: 3,300 sqft
Property
Parking
- Total spaces: 3
- Parking features: Door-Multi, Door-Single, Garage, Garage Door Opener, Other, Garage Faces Side
- Garage spaces: 3
Features
- Levels: Two
- Stories: 2
- Patio & porch: Covered
- Exterior features: Basketball Court, Courtyard, Outdoor Living Area, Private Entrance, Private Yard, Storage
- Has private pool: Yes
- Pool features: In Ground, Pool, Private
- Fencing: Wood,Wrought Iron
Lot
- Size: 0.38 Acres
- Features: Back Yard, Corner Lot, Lawn, Few Trees
Details
- Additional structures: Garage(s), Pool House, Second Residence
- Parcel number: 00149209
Construction
Type & style
- Home type: SingleFamily
- Architectural style: Mediterranean,Detached
- Property subtype: Single Family Residence
Materials
- Brick
- Foundation: Pillar/Post/Pier
- Roof: Spanish Tile
Condition
- Year built: 1929
Utilities & green energy
- Sewer: Public Sewer
- Water: Public
- Utilities for property: Sewer Available, Water Available, Cable Available
Community & HOA
Community
- Subdivision: Bellaire Add
HOA
- Has HOA: No
Location
- Region: Fort Worth
Financial & listing details
- Tax assessed value: $364,690
- Annual tax amount: $28,000
- Date on market: 9/8/2023
- Cumulative days on market: 5 days
Price history
| Date | Event | Price |
|---|---|---|
| 9/26/2023 | Sold | -- |
Source: NTREIS #20420229 Report a problem | ||
| 9/15/2023 | Pending sale | $1,100,000$333/sqft |
Source: NTREIS #20420229 Report a problem | ||
| 9/8/2023 | Listed for sale | $1,100,000+4.9%$333/sqft |
Source: NTREIS #20420229 Report a problem | ||
| 9/10/2018 | Listing removed | $1,049,000$318/sqft |
Source: Briggs Freeman Sotheby's International Realty #13774001 Report a problem | ||
| 7/3/2018 | Listed for sale | $1,049,000$318/sqft |
Source: Briggs Freeman Sotheby's International Realty #13774001 Report a problem | ||
| 6/12/2018 | Pending sale | $1,049,000$318/sqft |
Source: Briggs Freeman Sotheby's International Realty #13774001 Report a problem | ||
| 4/9/2018 | Price change | $1,049,000-4.5%$318/sqft |
Source: Briggs Freeman Sotheby's International Realty #13774001 Report a problem | ||
| 2/9/2018 | Listed for sale | $1,099,000-8%$333/sqft |
Source: Briggs Freeman Sotheby's International Realty #13774001 Report a problem | ||
| 2/2/2017 | Listing removed | $1,195,000$362/sqft |
Source: Briggs Freeman Sotheby's International Realty #13509248 Report a problem | ||
| 12/21/2016 | Price change | $1,195,000+20.1%$362/sqft |
Source: Briggs Freeman Sotheby's International Realty #13509248 Report a problem | ||
| 12/16/2016 | Listed for sale | $995,000$302/sqft |
Source: Briggs Freeman Sotheby's Int'l #13509248 Report a problem | ||
| 8/7/2014 | Listing removed | $995,000$302/sqft |
Source: Briggs Freeman Sotheby's International Realty #12141366 Report a problem | ||
| 3/22/2014 | Price change | $995,000-9.1%$302/sqft |
Source: Briggs Freeman Sotheby's International Realty #12006117 Report a problem | ||
| 8/10/2013 | Listed for sale | $1,095,000+10.7%$332/sqft |
Source: Briggs Freeman Sotheby's Int'l #12006117 Report a problem | ||
| 8/1/2013 | Sold | -- |
Source: Agent Provided Report a problem | ||
| 9/29/2009 | Listing removed | $989,000$300/sqft |
Source: WILLIAMS TREW REAL ESTATE SERVICES #11228117 Report a problem | ||
| 8/14/2009 | Listed for sale | $989,000$300/sqft |
Source: WILLIAMS TREW REAL ESTATE SERVICES #11228117 Report a problem | ||
Public tax history
| Year | Property taxes | Tax assessment |
|---|---|---|
| 2025 | $7,983 -2.4% | $364,690 |
| 2024 | $8,183 -65.4% | $364,690 -69.3% |
| 2023 | $23,679 -8.8% | $1,187,439 -5.9% |
| 2022 | $25,952 +5.7% | $1,262,291 +28.9% |
| 2021 | $24,550 | $979,170 -1.6% |
| 2020 | -- | $995,000 |
| 2019 | $24,528 -2% | $995,000 +9.3% |
| 2018 | $25,033 -2% | $910,000 -0.8% |
| 2017 | $25,536 +2.2% | $916,942 +4% |
| 2016 | $24,987 -3.3% | $882,000 +10.8% |
| 2015 | $25,835 | $795,980 -19.2% |
| 2014 | $25,835 | $985,500 +36.4% |
| 2013 | -- | $722,500 |
| 2012 | -- | $722,500 |
| 2011 | -- | $722,500 |
| 2010 | -- | $722,500 -10.2% |
| 2009 | -- | $804,700 +6.7% |
| 2008 | -- | $754,000 +34.2% |
| 2007 | -- | $562,000 +1.8% |
| 2006 | -- | $552,300 |
| 2005 | -- | $552,300 +5.7% |
| 2004 | -- | $522,600 +27.9% |
| 2003 | -- | $408,500 +14.9% |
| 2002 | -- | $355,400 +11.1% |
| 2001 | -- | $320,000 +7.3% |
| 2000 | -- | $298,200 |
Find assessor info on the county website
Neighborhood: Westcliff West
Nearby homes
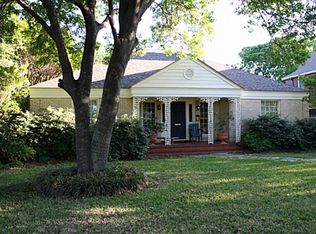
- $1,210,7003 bd2 ba1.8k sqft3605 Bellaire Dr S, Fort Worth, TX 76109Off Market
- $1,013,2003 bd3 ba3.1k sqft3565 Bellaire Dr S, Fort Worth, TX 76109Off Market
- $--3 bd3 ba2.3k sqft3600 Westcliff Rd S, Fort Worth, TX 76109Sold

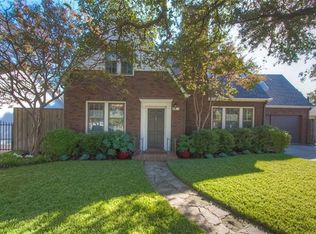
- $1,074,00033 bd3 ba2.6k sqft3617 Bellaire Dr S, Fort Worth, TX 76109Off Market
- $731,6004 bd2 ba2.2k sqft3604 Westcliff Rd S, Fort Worth, TX 76109Off Market
- $1,122,6004 bd4 ba2.9k sqft3608 Westcliff Rd S, Fort Worth, TX 76109Off Market
- $105,000-- bd-- ba-- sqft3560 Westcliff Rd S, Fort Worth, TX 76109Off Market
- $604,1003 bd1 ba2.1k sqft3561 Bellaire Dr S, Fort Worth, TX 76109Off Market
Nearby schools
GreatSchools rating
- 6/10W.P. McLean 6th Grade CenterGrades: 6Distance: 0.5 mi
- 5/10Paschal High SchoolGrades: 9-12Distance: 1.2 mi
- 6/10McLean Middle SchoolGrades: 6-8Distance: 0.6 mi
Schools provided by the listing agent
- Elementary: Westcliff
- Middle: Mclean
- High: Paschal
- District: Fort Worth ISD
Source: NTREIS. This data may not be complete. We recommend contacting the local school district to confirm school assignments for this home.
Get a cash offer in 3 minutes
Find out how much your home could sell for in as little as 3 minutes with a no-obligation cash offer.
Estimated market value
$1,559,700
Get a cash offer in 3 minutes
Find out how much your home could sell for in as little as 3 minutes with a no-obligation cash offer.
Estimated market value
$1,559,700
- Texas
- Tarrant County
- Fort Worth
- 76109
- Westcliff West
- 3601 Bellaire Dr S
Nearby cities
Nearby neighborhoods
Nearby zip codes
Other Fort Worth Topics
