Welcome to Care-Free Living in sought-after Brandon Woods! This meticulously maintained 4-bedroom, 3.5- bath home offers the best of both worlds - "condo" convenience in a single-family residence. Featuring two spacious primary suites with walk-in closets, this home is ideal for multigenerational living or hosting guests in style. The fantastic floor plan emphasizes first-floor living, with gracious living room featuring a gas fireplace, a formal dining area, and a light-filled kitchen that opens to a sunny breakfast room. Plantation shutters throughout add timeless charm, while the attached 2-car garage offers added convenience. Enjoy the perks of exterior maintenance included, allowing you to embrace a relaxed, upscale lifestyle-no yard work required. This is low-maintenance living at its finest in one of the area's most desirable communities.
Sold for $525,000
$525,000
3601 Bradinton, Williamsburg, VA 23188
4beds
2,357sqft
Single Family Residence
Built in 2005
5,532 Square Feet Lot
$527,200 Zestimate®
$223/sqft
$2,870 Estimated rent
Home value
$527,200
$485,000 - $569,000
$2,870/mo
Zestimate® history
Owner options
List your home for rent
$2,870/mo
Rent Zestimate®
Find your next renter with Zillow Rental Manager. Plus, with online applications, you can quickly screen prospective tenants – for free.
$2,870/mo
Rent Zestimate®
Refinance and save
$3,457/mo
Est. payment
Refinancing to a lower rate could help reduce your monthly payments and save thousands over the life of the loan.
$3,457/mo
Est. payment
Explore your selling options
Work with a Zillow partner agent
Leverage their expertise and Zillow's premium Showcase listings to get your home seen by more buyers.
Get startedList with your own agent
Get your home in front of millions of buyers by listing it on Zillow.
Learn how to do itSell it yourself
Take full control of how buyers see your home on Zillow by listing For Sale by Owner (FSBO).
List your homeWhat's special
Zillow last checked:
Listing updated:
Listed by:
Steve Van Kirk 757-291-3332,
Howard Hanna William E Wood
Bought with:
Joe Terrell, 0225202613
BHHS RW Towne Realty
Source: CVRMLS,MLS#: 2521112 Originating MLS: Central Virginia Regional MLS
Originating MLS: Central Virginia Regional MLSFacts & features
Interior
Bedrooms & bathrooms
- Bedrooms: 4
- Bathrooms: 4
- Full bathrooms: 3
- 1/2 bathrooms: 1
Primary bedroom
- Level: First
- Dimensions: 0 x 0
Primary bedroom
- Level: Second
- Dimensions: 0 x 0
Bedroom 3
- Level: Second
- Dimensions: 0 x 0
Bedroom 4
- Level: Second
- Dimensions: 0 x 0
Dining room
- Level: First
- Dimensions: 0 x 0
Family room
- Level: First
- Dimensions: 0 x 0
Foyer
- Level: First
- Dimensions: 0 x 0
Other
- Description: Tub & Shower
- Level: First
Other
- Description: Tub & Shower
- Level: Second
Half bath
- Level: First
Kitchen
- Level: First
- Dimensions: 0 x 0
Laundry
- Level: First
- Dimensions: 0 x 0
Heating
- Forced Air, Natural Gas, Zoned
Cooling
- Zoned
Appliances
- Included: Dishwasher, Exhaust Fan, Disposal, Gas Water Heater, Microwave, Refrigerator, Smooth Cooktop, Tankless Water Heater
- Laundry: Washer Hookup, Dryer Hookup
Features
- Bay Window, Ceiling Fan(s), Dining Area, Separate/Formal Dining Room, Double Vanity, High Ceilings, Jetted Tub, Bath in Primary Bedroom, Main Level Primary, Recessed Lighting, Walk-In Closet(s), Window Treatments
- Flooring: Carpet, Tile, Wood
- Doors: Insulated Doors
- Windows: Thermal Windows, Window Treatments
- Basement: Crawl Space
- Attic: Pull Down Stairs
- Number of fireplaces: 1
- Fireplace features: Gas
Interior area
- Total interior livable area: 2,357 sqft
- Finished area above ground: 2,357
- Finished area below ground: 0
Property
Parking
- Total spaces: 2
- Parking features: Attached, Direct Access, Driveway, Finished Garage, Garage, Garage Door Opener, Paved
- Attached garage spaces: 2
- Has uncovered spaces: Yes
Features
- Levels: Two
- Stories: 2
- Patio & porch: Deck
- Exterior features: Deck, Lighting, Paved Driveway
- Pool features: None
- Has spa: Yes
- Fencing: None
Lot
- Size: 5,532 Square Feet
- Features: Corner Lot, Landscaped, Level, Wooded
Details
- Parcel number: 4712000096
- Zoning description: R1
Construction
Type & style
- Home type: SingleFamily
- Architectural style: Two Story,Transitional
- Property subtype: Single Family Residence
Materials
- Drywall, Frame, HardiPlank Type
- Roof: Asphalt
Condition
- Resale
- New construction: No
- Year built: 2005
Utilities & green energy
- Sewer: Public Sewer
- Water: Public
Community & HOA
Community
- Features: Common Grounds/Area, Home Owners Association
- Security: Security System, Smoke Detector(s)
- Subdivision: Brandon Woods
HOA
- Has HOA: Yes
- Services included: Association Management, Common Areas, Maintenance Grounds, Maintenance Structure
- HOA fee: $350 monthly
Location
- Region: Williamsburg
Financial & listing details
- Price per square foot: $223/sqft
- Tax assessed value: $471,100
- Annual tax amount: $3,675
- Date on market: 1/18/2026
- Ownership: Individuals
- Ownership type: Sole Proprietor
Price history
| Date | Event | Price |
|---|---|---|
| 9/10/2025 | Sold | $525,000$223/sqft |
Source:  CVRMLS #2521112 Report a problem CVRMLS #2521112 Report a problem | ||
| 8/4/2025 | Pending sale | $525,000$223/sqft |
Source: CVRMLS #2521112 Report a problem | ||
| 8/4/2025 | Listed for sale | $525,000$223/sqft |
Source: CVRMLS #2521112 Report a problem | ||
| 8/4/2025 | Pending sale | $525,000$223/sqft |
Source:  WMLS #2502615 Report a problem WMLS #2502615 Report a problem | ||
| 8/1/2025 | Listed for sale | $525,000+50%$223/sqft |
Source: WMLS #2502615 Report a problem | ||
| 7/22/2011 | Sold | $350,000-2.2%$148/sqft |
Source: Public Record Report a problem | ||
| 6/3/2011 | Price change | $358,000-3%$152/sqft |
Source: William E. Wood and Associates, Realtors #30028512 Report a problem | ||
| 2/26/2011 | Listed for sale | $369,000-15.2%$157/sqft |
Source: William E. Wood and Associates, Realtors #30025005 Report a problem | ||
| 11/2/2005 | Sold | $435,000$185/sqft |
Source: Public Record Report a problem | ||
Public tax history
| Year | Property taxes | Tax assessment |
|---|---|---|
| 2025 | $3,910 | $471,100 |
| 2024 | $3,910 +20% | $471,100 +20% |
| 2023 | $3,259 | $392,700 |
| 2022 | $3,259 +8.7% | $392,700 +10% |
| 2021 | $3,000 | $357,100 |
| 2020 | $3,000 +6.2% | $357,100 +6.2% |
| 2019 | $2,826 +2.1% | $336,400 +2.1% |
| 2017 | $2,767 +100% | $329,400 |
| 2016 | $1,383 | $329,400 |
| 2015 | $1,383 | $329,400 |
| 2014 | -- | $329,400 |
| 2013 | -- | $329,400 |
| 2012 | -- | $329,400 -16.4% |
| 2011 | -- | $393,800 |
| 2010 | -- | $393,800 |
| 2009 | -- | $393,800 |
| 2008 | -- | -- |
| 2007 | -- | -- |
Find assessor info on the county website
Neighborhood: 23188
Nearby homes
- $540,3003 bd-- ba2.3k sqft3401 Ashmont, Williamsburg, VA 23188Off Market
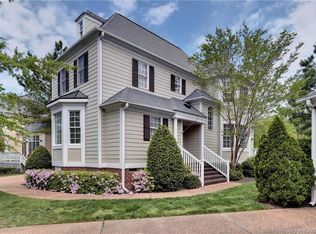
- $551,0004 bd4 ba2.4k sqft3605 Bradinton, Williamsburg, VA 23188Off Market
- $598,0004 bd3 ba2.6k sqft3600 Bradinton, Williamsburg, VA 23188Sold

- $595,0004 bd4 ba2.7k sqft3604 Bradinton, Williamsburg, VA 23188Sold

- $536,6004 bd3 ba2.3k sqft3405 Ashmont, Williamsburg, VA 23188Off Market
- $576,1004 bd2 ba2.6k sqft3400 Ashmont, Williamsburg, VA 23188Off Market
- $595,7004 bd2 ba2.6k sqft3608 Bradinton, Williamsburg, VA 23188Off Market
- $539,9004 bd2 ba2.3k sqft3701 Keswick Pl, Williamsburg, VA 23188Off Market
Nearby schools
GreatSchools rating
- 6/10Clara Byrd Baker Elementary SchoolGrades: PK-5Distance: 0.7 mi
- 8/10Lois Hornsby Middle SchoolGrades: 6-8Distance: 5.7 mi
- 5/10Lafayette High SchoolGrades: 9-12Distance: 4.1 mi
Schools provided by the listing agent
- Elementary: Clara Byrd Baker
- Middle: Lois Hornsby
- High: Lafayette
Source: CVRMLS. This data may not be complete. We recommend contacting the local school district to confirm school assignments for this home.


Get pre-qualified for a loan
At Zillow Home Loans, we can pre-qualify you in as little as 5 minutes with no impact to your credit score.An equal housing lender. NMLS #10287.
Sell for more on Zillow
Get a Zillow Showcase℠ listing at no additional cost and you could sell for .
$527,200
2% more
+$10,544
With Zillow Showcase(estimated)
$537,744
- Virginia
- James City County
- Williamsburg
- 23188
- 3601 Bradinton
Nearby cities
Nearby zip codes
Other Williamsburg Topics
