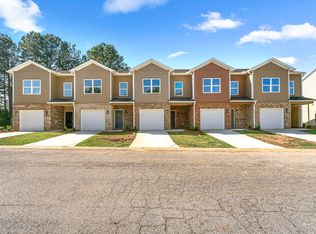
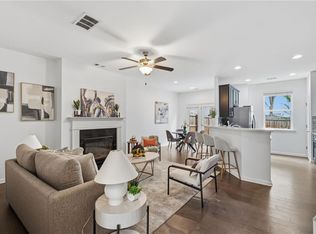
Spacious Family Townhome with Custom Finishes | Available for Tours After July 4, 2026 Imagine creating lasting family memories in a brand-new townhome designed with both comfort and functionality in mind. Offering three spacious bedrooms, two and a half bathrooms, and flexible floor plans, this home provides room to grow while allowing you to personalize the finishes to reflect your family's style. The thoughtfully designed open-concept main floor creates a natural gathering space where the kitchen, dining area, and family room flow together effortlessly. Large windows fill the home with natural light, while beautiful hardwood flooring adds warmth and durability for busy households. The chef-inspired kitchen includes stainless steel appliances, abundant cabinetry, and generous workspace for preparing family meals or entertaining guests. The spacious owner's suite serves as a private retreat, featuring a luxurious bathroom complete with dual vanities and a frameless glass walk-in shower. Two additional bedrooms provide plenty of space for children, guests, or a dedicated home office. With two available floor plans and three professionally selected finish packages, your family can create a home that truly reflects your lifestyle.
Active
$315,000
3601 Brycewood Dr, Decatur, GA 30034
3beds
1,515sqft
Townhouse, Residential
Built in 2024
1,960 Square Feet Lot
$312,800 Zestimate®
$208/sqft
$17/mo HOA
What's special
Stainless steel appliancesAbundant cabinetryChef-inspired kitchenFrameless glass walk-in showerThree spacious bedrooms
- 83 days
- 87
- 3
Zillow last checked:
Listing updated:
Listed by:
Kasondra McConnell,
Compass 404-668-6621
Source: FMLS GA,MLS#: 7796924
Facts & features
Interior
Bedrooms & bathrooms
- Bedrooms: 3
- Bathrooms: 3
- Full bathrooms: 2
- 1/2 bathrooms: 1
Rooms
- Room types: Other
Primary bedroom
- Features: Other
- Level: Other
Bedroom
- Features: Other
Primary bathroom
- Features: Double Vanity, Shower Only
Dining room
- Features: Open Concept
Kitchen
- Features: Cabinets White, Eat-in Kitchen, Kitchen Island, Pantry, Pantry Walk-In, Solid Surface Counters, View to Family Room
Heating
- Central, Electric
Cooling
- Ceiling Fan(s), Central Air
Appliances
- Included: Dishwasher, Disposal, Electric Oven, Electric Water Heater, Microwave
- Laundry: In Hall, Upper Level
Features
- Double Vanity, Walk-In Closet(s)
- Flooring: Carpet, Ceramic Tile, Vinyl
- Windows: Double Pane Windows
- Basement: None
- Has fireplace: No
- Fireplace features: None
- Common walls with other units/homes: 2+ Common Walls
Interior area
- Total structure area: 1,515
- Total interior livable area: 1,515 sqft
Video & virtual tour
Property
Parking
- Total spaces: 1
- Parking features: Garage
- Garage spaces: 1
Accessibility
- Accessibility features: None
Features
- Levels: Two
- Stories: 2
- Patio & porch: Patio
- Exterior features: None
- Pool features: None
- Spa features: None
- Fencing: None
- Has view: Yes
- View description: Trees/Woods
- Waterfront features: None
- Body of water: None
Lot
- Size: 1,960 Square Feet
- Features: Back Yard, Level
Details
- Additional structures: None
- Parcel number: 15 061 13 048
- Other equipment: None
- Horse amenities: None
Construction
Type & style
- Home type: Townhouse
- Architectural style: Townhouse
- Property subtype: Townhouse, Residential
- Attached to another structure: Yes
Materials
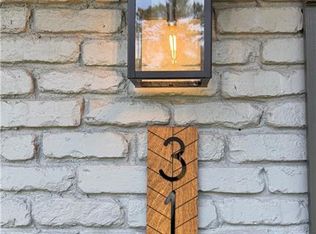
- Brick Front, Vinyl Siding
- Foundation: Slab
- Roof: Composition
Condition
- Resale
- New construction: No
- Year built: 2024
Utilities & green energy
- Electric: 220 Volts
- Sewer: Public Sewer
- Water: Public
- Utilities for property: Electricity Available, Phone Available, Sewer Available, Water Available
Green energy
- Energy efficient items: None
- Energy generation: None
Community & HOA
Community
- Features: Near Shopping, Park
- Security: None
- Subdivision: Brycewood Lakes
HOA
- Has HOA: Yes
- HOA fee: $200 annually
Location
- Region: Decatur
Financial & listing details
- Price per square foot: $208/sqft
- Tax assessed value: $219,100
- Annual tax amount: $994
- Date on market: 6/30/2026
- Cumulative days on market: 83 days
- Ownership: Fee Simple
- Electric utility on property: Yes
- Road surface type: Asphalt
Estimated market value
$312,800
$297,000 - $328,000
$2,057/mo
Price history
| Date | Event | Price |
|---|---|---|
| 7/6/2026 | Listing removed | $2,150$1/sqft |
Source: Zillow Rentals Report a problem | ||
| 6/30/2026 | Listed for sale | $315,000+10.5%$208/sqft |
Source:  FMLS GA #7796924 Report a problem FMLS GA #7796924 Report a problem | ||
| 2/4/2026 | Listing removed | $285,000$188/sqft |
Source: FMLS GA #7661379 Report a problem | ||
| 11/11/2025 | Listed for rent | $2,150$1/sqft |
Source: Zillow Rentals Report a problem | ||
| 10/27/2025 | Listing removed | $2,150$1/sqft |
Source: FMLS GA #7634522 Report a problem | ||
| 10/9/2025 | Listed for sale | $285,000-4.7%$188/sqft |
Source: FMLS GA #7661379 Report a problem | ||
| 10/6/2025 | Listing removed | $299,000$197/sqft |
Source: FMLS GA #7506664 Report a problem | ||
| 8/19/2025 | Listed for rent | $2,150$1/sqft |
Source: FMLS GA #7634522 Report a problem | ||
| 7/18/2025 | Price change | $299,000-5.1%$197/sqft |
Source: FMLS GA #7506664 Report a problem | ||
| 4/14/2025 | Listed for sale | $315,000+5.4%$208/sqft |
Source: FMLS GA #7506664 Report a problem | ||
| 1/8/2025 | Listing removed | $299,000$197/sqft |
Source: FMLS GA #7439693 Report a problem | ||
| 8/16/2024 | Listed for sale | $299,000+32.9%$197/sqft |
Source:  GAMLS #10359383 Report a problem GAMLS #10359383 Report a problem | ||
| 10/7/2022 | Listing removed | $225,000$149/sqft |
Source: GAMLS #8964601 Report a problem | ||
| 10/5/2021 | Pending sale | $225,000$149/sqft |
Source: GAMLS #8964601 Report a problem | ||
| 5/6/2021 | Listing removed | -- |
Source:  Keller Williams Report a problem Keller Williams Report a problem | ||
| 4/21/2021 | Listed for sale | $225,000+200%$149/sqft |
Source: Keller Williams #6872155 Report a problem | ||
| 6/13/2019 | Sold | $75,000$50/sqft |
Source: Public Record Report a problem | ||
Public tax history
| Year | Property taxes | Tax assessment |
|---|---|---|
| 2025 | $3,953 +297.6% | $87,640 +338.2% |
| 2024 | $994 +11.9% | $20,000 |
| 2023 | $888 +170.4% | $20,000 +177.8% |
| 2022 | $328 | $7,200 |
| 2021 | $328 +142.8% | $7,200 +157.1% |
| 2020 | $135 -2.4% | $2,800 |
| 2019 | $139 +0.7% | $2,800 -61.1% |
| 2018 | $138 +65.9% | $7,200 +350% |
| 2017 | $83 -0.2% | $1,600 |
| 2016 | $83 | $1,600 +42.9% |
| 2014 | $83 | $1,120 |
| 2013 | -- | $1,120 -82.4% |
| 2012 | -- | $6,360 -31.3% |
| 2011 | -- | $9,264 -22% |
| 2010 | $417 -16.7% | $11,872 |
| 2009 | $501 -3.5% | $11,872 -20% |
| 2008 | $519 | $14,840 |
Find assessor info on the county website
Monthly payment
Est. payment
Payment breakdown
Explore the cost of this home by adjusting the details. Changes won't be saved.Climate risks
Neighborhood: 30034
Nearby schools
Schools provided by the listing agent
- Elementary: Chapel Hill - Dekalb
- Middle: Chapel Hill - Dekalb
- High: Southwest Dekalb
Source: FMLS GA. This data may not be complete. We recommend contacting the local school district to confirm school assignments for this home.
Similar homes
- $226,7503 bd3 ba1.5k sqft2883 Knollberry Ln, Decatur, GA 30034Active

 MLS ID #10842070, Benjamin Hitchins, Mainstay Brokerage. GAMLS
 - $320,0003 bd2 ba1.4k sqft3191 Gay Dr, Decatur, GA 30032For Sale
 MLS ID #7755921, SCOTT POHL, HomeSmart. FMLS GA
 - $249,9003 bd3 ba1.5k sqft2715 Avanti Way, Decatur, GA 30035For Sale
 MLS ID #7829661, NATHALIE APTEKER, HomeSmart. FMLS GA
 - $268,0003 bd3 ba1.6k sqft4285 Arcadia Dr, Decatur, GA 30030For Sale
 MLS ID #7785165, Mitzi Jackson, Anderson Cash Realty. FMLS GA
 - $320,0003 bd2 ba1.2k sqft2918 Santa Monica Dr, Decatur, GA 30032For SaleMLS ID #7807150, SCOTT POHL, HomeSmart. FMLS GA
- $279,0003 bd3 ba1.7k sqft2139 Arnage Dr, Lithonia, GA 30058For SaleMLS ID #7830591, NATHALIE APTEKER, HomeSmart. FMLS GA
- $290,0004 bd3 ba2k sqft1062 Valley Rock Dr, Lithonia, GA 30058ActiveMLS ID #10842684, Duwyna Verrett, Keller Williams West Atlanta. GAMLS
- $325,0004 bd2 ba1.3k sqft2328 Starline Dr, Decatur, GA 30032For SaleMLS ID #7764160, SCOTT POHL, HomeSmart. FMLS GA
- $335,0003 bd3 ba1.9k sqft4543 Ashbrooke Trce, Stone Mountain, GA 30083For SaleMLS ID #7803081, CARON ROBINSON, Virtual Properties Realty. Biz. FMLS GA
- $330,0004 bd3 ba1.7k sqft3059 Will Rogers Pl SE, Atlanta, GA 30316ActiveMLS ID #10742214, Sherya Thomas, Keller Williams Realty Buckhead. GAMLS
- $315,0003 bd4 ba1.6k sqft3030 Liberty Way NW, Atlanta, GA 30318ActiveMLS ID #10830909, Kenya Edwards, 14th & Luxe Realty. GAMLS
- $318,8193 bd4 ba1.3k sqft1305 Liberty Pkwy NW, Atlanta, GA 30318ActiveMLS ID #10824679, Adam Ballenger, Engel & V?lkers Atlanta. GAMLS
- $320,0004 bd4 ba1.7k sqft832 Leland Ct, Stone Mountain, GA 30083For SaleMLS ID #7835849, Meredith von Kleydorff, Century 21 Connect Real Estate. FMLS GA
- $415,0004 bd2 ba1.7k sqft2298 Mark Trl, Decatur, GA 30032ActiveMLS ID #10846698, Renee S Duncan, Prestige Realty Services. GAMLS
- $265,0003 bd3 ba1.3k sqft585 McWilliams Rd SE Unit 1004, Atlanta, GA 30315ActiveMLS ID #10773531, Shirley Simmons, BHHS Georgia Properties. GAMLS
- $319,0003 bd3 ba1.3k sqft1081 Smith St SW, Atlanta, GA 30310For SaleMLS ID #7813392, DAWN ANDERSON, Dorsey Alston Realtors. FMLS GA
- $299,3004 bd3 ba1.9k sqft534 Woodcrest Manor Dr, Stone Mountain, GA 30083For SaleMLS ID #7829689, RAJEEV BHARDWAJ, Anne Tamm, LLC.. FMLS GA
- $227,7983 bd3 ba1.7k sqft2201 Clayton Rdg, Lithonia, GA 30058ActiveMLS ID #10845128, Summer R Brady, Mainstay Brokerage. GAMLS
