Skip main navigation
Off market
  • $625,500

    3601 Buffett St, New Port Richey, FL 34655

    4beds
    3,326sqft
    SingleFamily
    Built in 2006
    6,098 Square Feet Lot
    $625,500 Zestimate®
    $188/sqft
    $3,185 Estimated rent

    Home value

    $625,500

    $588,000 - $663,000

    $3,185/mo

    Zestimate® history
    Loading
    Loading...

    Owner options

    List your home for rent

    $3,185/mo

    Rent Zestimate®

    Find your next renter with Zillow Rental Manager. Plus, with online applications, you can quickly screen prospective tenants – for free.

    Learn more

    $3,185/mo

    Rent Zestimate®

    Refinance and save

    $4,292/mo

    Est. payment

    Refinancing to a lower rate could help reduce your monthly payments and save thousands over the life of the loan.

    See today's rates

    $4,292/mo

    Est. payment

    Explore your selling options

    Work with a Zillow partner agent

    Leverage their expertise and Zillow's premium Showcase listings to get your home seen by more buyers.

    Get started

    List with your own agent

    Get your home in front of millions of buyers by listing it on Zillow.

    Learn how to do it

    Sell it yourself

    Take full control of how buyers see your home on Zillow by listing For Sale by Owner (FSBO).

    List your home

    What's special

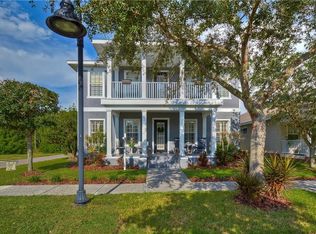
    Wow! This one shows like a model! This four bedroom, two and a half bath home has it all and is in one of the best locations in the highly sought after neighborhood of Longleaf. Traditional colonial home facing a large green space/park area where the families and little ones gather. Corner pool size lot. Conservation and a pond in the rear. New A/C 2019; Completely painted new interior and exterior 2018, all new baseboards throughout, plantation shutters throughout, brand new waterproof wood plank vinyl flooring, and all new light fixtures and fans. As you walk up to the front door you are welcomed with a front porch spanning the entire width of the home. As you enter, you will find a spacious living room to your left and a formal dining room to your right large enough for all of the family. The beautiful kitchen is a chefs dream with the abundance of counter space, an exclusive eat in area, gas stove top, all new stainless steel matching LG appliances, and an island with a breakfast bar. It is in the heart of the home overlooking the family room, screened in lanai and back yard. The master is an oversized complete with his and her closets, en suite is complete with two double sinks, a garden tub, and a walk in shower. Upstairs you will find another full bath that is completely updated. There is plenty of room for the family to gather in the bonus room for a good movie or make it a dream game room. Off to the side is a space designed for a play area or office space. Lastly, there are three additional huge bedrooms upstairs. Another highlight to this home is the balcony stretching the entire width of the home overlooking the park. Longleaf is full of amenities including its very own A rated elementary school, which you may drive your golf cart to drop your child off in the car loop, basketball/tennis/soccer/baseball field/beach volleyball/walking/biking trails, club house with a community pool and hot tub. There is also its very own strip of shops including an Italian restaurant, coffee shop, salon and more. Close to the new Trinity Medical Center, 15 minutes to the Veterans Expressway, 25 minutes to the beaches. HOA only $45/quarter includes trash and recycling.

    This property is not currently displayed as for sale or rent on Zillow. This may be different from what's on other websites or public sources.
    Facts & features

    Interior

    Bedrooms & bathrooms
    • Bedrooms: 4
    • Bathrooms: 3
    • Full bathrooms: 2
    • 1/2 bathrooms: 1
    Heating
    • Forced air, Electric, Gas
    Cooling
    • Central
    Appliances
    • Included: Dishwasher, Dryer, Garbage disposal, Microwave, Refrigerator, Washer
    • Laundry: Inside
    Features
    • Cathedral Ceiling(s), Ceiling Fans(s), High Ceiling(s), Master Bedroom Downstairs, Split Bedroom, Crown Molding, Walk-In Closet(s), Window Treatments, Open Floorplan, Eating Space In Kitchen, Kitchen/Family Room Combo, Stone Counters, Tray Ceiling(s), Coffered Ceiling(s), Thermostat
    • Flooring: Tile, Carpet, Linoleum / Vinyl
    • Windows: Window Treatments, Blinds, Shades, Shutters
    Interior area
    • Structure area source: Public Records
    • Total interior livable area: 3,326 sqft

    Property

    Parking
    • Total spaces: 2
    • Parking features: Garage - Attached
    Features
    • Levels: Two
    • Patio & porch: Covered, Patio, Porch, Screened, Front Porch, Rear Porch
    • Exterior features: Stucco
    • Fencing: Vinyl
    • Has view: Yes
    • View description: Park, Water
    • Has water view: Yes
    • Water view: Water
    • Waterfront features: Pond
    Lot
    • Size: 6,098 Square Feet
    • Features: Street Paved, Near Public Transit, Sidewalk, Street One Way, Corner Lot, Conservation Area
    • Residential vegetation: Mature Landscaping, Trees/Landscaped, Oak Trees, Wooded
    Details
    • Parcel number: 1926170050019000010
    • Zoning: MPUD

    Construction

    Type & style
    • Home type: SingleFamily
    • Architectural style: Colonial
    Materials
    • Frame
    • Roof: Asphalt
    Condition
    • Year built: 2006

    Utilities & green energy

    • Sewer: Public Sewer
    • Water: Public
    • Utilities for property: Public, BB/HS Internet Available, Cable Connected, Electricity Connected, Street Lights, Underground Utilities, Sprinkler Recycled, Fiber Optics, Sewer Connected, Natural Gas Connected, Phone Available, Water Connected

    Community & HOA

    Community
    • Security: Smoke Detector(s), Fire Alarm
    • Subdivision: LONGLEAF NEIGHBORHOOD 02 PH 02
    HOA
    • Has HOA: Yes
    • Amenities included: Playground, Recreation Facilities, Tennis Court(s), Spa/Hot Tub, Park, Pool, Basketball Court, Trails
    • Services included: Recreational Facilities, Trash, Community Pool
    • HOA fee: $15 monthly
    Location
    • Region: New Port Richey

    Financial & listing details

    • Price per square foot: $188/sqft
    • Tax assessed value: $598,317
    • Annual tax amount: $9,685

    Price history

    DateEventPrice
    10/15/2020Listing removed$434,000$130/sqft
    Source: RE/MAX Advantage Realty #W7825887 Report a problem
    9/11/2020Price change$434,000-2.4%$130/sqft
    Source: RE/MAX Champions #W7825887 Report a problem
    8/31/2020Price change$444,900-3.3%$134/sqft
    Source: RE/MAX Champions #W7825887 Report a problem
    8/21/2020Listed for sale$459,900+31.4%$138/sqft
    Source: RE/MAX CHAMPIONS #W7825887 Report a problem
    3/8/2018Sold$350,000-6.7%$105/sqft
    Source: Public Record Report a problem
    12/24/2017Pending sale$375,000$113/sqft
    Source: RE/MAX CHAMPIONS #W7633327 Report a problem
    11/1/2017Price change$375,000-5.1%$113/sqft
    Source: RE/MAX CHAMPIONS #W7633327 Report a problem
    10/4/2017Price change$395,000-1.3%$119/sqft
    Source: RE/MAX CHAMPIONS #W7633327 Report a problem
    7/28/2017Price change$400,000-3.6%$120/sqft
    Source: MIHARA & ASSOCIATES INC. #T2889486 Report a problem
    7/17/2017Price change$415,000-2.4%$125/sqft
    Source: MIHARA & ASSOCIATES INC. #T2889486 Report a problem
    7/1/2017Price change$425,000-5.6%$128/sqft
    Source: MIHARA & ASSOCIATES INC. #T2889486 Report a problem
    6/24/2017Listed for sale$450,000+63.6%$135/sqft
    Source: MIHARA & ASSOCIATES INC. #T2889486 Report a problem
    2/18/2009Sold$275,000-8%$83/sqft
    Source: Public Record Report a problem
    11/20/2008Listed for sale$299,000-39.9%$90/sqft
    Source: Listhub #7367221 Report a problem
    2/28/2006Sold$497,500+960.8%$150/sqft
    Source: Public Record Report a problem
    9/22/2004Sold$46,900$14/sqft
    Source: Public Record Report a problem
    2/3/2004Sold$46,900$14/sqft
    Source: Public Record Report a problem

    Public tax history

    YearProperty taxesTax assessment
    2024$9,685 +8.8%$454,880
    2023$8,905 +10.9%$454,880 +6.4%
    2022$8,027 +4.3%$427,468 +18.4%
    2021$7,695 +0.4%$361,078 +0.5%
    2020$7,665 -0.1%$359,273 +0.8%
    2019$7,674 $356,486 +29.8%
    2018$7,674 +34.3%$274,674
    2017$5,713 +0.3%$274,674 +4.2%
    2016$5,698 +0.4%$263,491 +0.7%
    2015$5,675 +203.9%$261,659 +0.5%
    2014$1,868 $260,409 +8.3%
    2013-- $240,436 -0.6%
    2012-- $241,945 -6%
    2011-- $257,480 -5.9%
    2010-- $273,500 -10.1%
    2009-- $304,116 -12.2%
    2008-- $346,360 -8.8%
    2007-- $379,761 +3.1%
    2006-- $368,290 +631.6%
    2005-- $50,337
    2004-- $50,337 +26.3%
    2003-- $39,865 +770%
    2002-- $4,582
    Find assessor info on the county website

    Neighborhood: 34655

    Nearby schools

    GreatSchools rating
    Schools provided by the listing agent
    • Elementary: Longleaf Elementary-PO
    • Middle: River Ridge Middle-PO
    • High: River Ridge High-PO

    Source: The MLS. This data may not be complete. We recommend contacting the local school district to confirm school assignments for this home.

    Get a cash offer in 3 minutes
    Find out how much your home could sell for in as little as 3 minutes with a no-obligation cash offer.
    Estimated market value
    $625,500
    Get a cash offer in 3 minutes
    Find out how much your home could sell for in as little as 3 minutes with a no-obligation cash offer.
    Estimated market value
    $625,500