Skip main navigation
Sold for $437,000
  • $437,000

    3601 Cactus Avenue, Evans, CO 80620

    4beds
    2,078sqft
    Single Family Residence
    Built in 2002
    9,781 Square Feet Lot
    $434,700 Zestimate®
    $210/sqft
    $2,744 Estimated rent

    Home value

    $434,700

    $413,000 - $456,000

    $2,744/mo

    Zestimate® history
    Loading
    Loading...

    Owner options

    List your home for rent

    $2,744/mo

    Rent Zestimate®

    Find your next renter with Zillow Rental Manager. Plus, with online applications, you can quickly screen prospective tenants – for free.

    Learn more

    $2,744/mo

    Rent Zestimate®

    Refinance and save

    $2,720/mo

    Est. payment

    Refinancing to a lower rate could help reduce your monthly payments and save thousands over the life of the loan.

    See today's rates

    $2,720/mo

    Est. payment

    Explore your selling options

    Work with a Zillow partner agent

    Leverage their expertise and Zillow's premium Showcase listings to get your home seen by more buyers.

    Get started

    List with your own agent

    Get your home in front of millions of buyers by listing it on Zillow.

    Learn how to do it

    Sell it yourself

    Take full control of how buyers see your home on Zillow by listing For Sale by Owner (FSBO).

    List your home

    What's special

    Freshly planted peach treesHuge backyardFully finished basementNewly added granite countertopsLarge covered patioSpacious walk-in closetBuilt-in hair salon
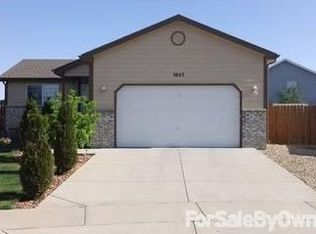
    Welcome to your dream home! This beautiful residence offers 4 spacious bedrooms and 3 bathrooms. Nestled in a serene neighborhood, this home boasts a huge backyard ideal for gatherings, summer BBQs, and outdoor fun. The backyard also features a large covered patio to relax and enjoy the beautiful Colorado seasons.   Enjoy a bright and airy living space, perfect for entertaining or relaxing with guests. The vast outdoor area features freshly planted peach trees and mature trees that provide shade and beauty throughout the seasons. The fully finished basement includes a built-in hair salon that can easily be transformed into a glam room, extra closet, or stylish bar for game nights or family gatherings with existing water connections—perfect for hosting friends and family.   Wake up to stunning views of the enormous backyard from the windows in the primary bedroom, which also features a spacious walk-in closet. Whether you want a spacious home or extra privacy with no neighbors behind you—building is not permitted in that area—this house is meant for you.   This move-in ready home features a newer roof and a newer air conditioning system, ensuring comfort and peace of mind. The kitchen is a chef's delight, complete with newly added granite countertops that add a touch of elegance. With four well-sized bedrooms, including the primary suite, and three bathrooms, there’s plenty of room for everyone. A spacious 2-car garage offers ample storage and parking options, and you’ll enjoy peace of mind with no additional metro tax district fees!   Located conveniently near shopping, restaurants, and beautiful parks, this home offers a friendly neighborhood atmosphere with easy commuting options.   Don’t miss out on this fantastic opportunity to own a stunning home with endless possibilities. Schedule a showing today!

    Zillow last checked:

    Listing updated:

    Listed by:

    Arrio Camarena 720-810-2685 ArrioFit@gmail.com,

    Keller Williams Realty Northern Colorado

    Bought with:

    Eric Quinn, 100043129

    Propnetics

    Source: REcolorado as distributed by MLS GRID,MLS#: 7047916MLS Logo

    Facts & features

    Interior

    Bedrooms & bathrooms
    • Bedrooms: 4
    • Bathrooms: 3
    • Full bathrooms: 2
    • 1/2 bathrooms: 1
    • Main level bathrooms: 1
    Primary bedroom
    • Level: Upper
    Bedroom
    • Level: Upper
    Bedroom
    • Level: Upper
    Bedroom
    • Level: Basement
    Primary bathroom
    • Level: Upper
    Bathroom
    • Level: Upper
    Bathroom
    • Level: Main
    Dining room
    • Level: Main
    Kitchen
    • Level: Main
    Living room
    • Level: Main
    Heating
    • Forced Air
    Cooling
    • Central Air
    Appliances
    • Included: Dishwasher, Disposal, Dryer, Gas Water Heater, Microwave, Oven, Range, Range Hood, Refrigerator, Washer
    Features
    • Basement: Unfinished
    Interior area
    • Total structure area: 2,078
    • Total interior livable area: 2,078 sqft
    • Finished area above ground: 1,622
    • Finished area below ground: 0

    Property

    Parking
    • Total spaces: 2
    • Parking features: Garage - Attached
    • Attached garage spaces: 2
    Features
    • Levels: Two
    • Stories: 2
    Lot
    • Size: 9,781 Square Feet
    Details
    • Parcel number: R8643300
    • Special conditions: Standard

    Construction

    Type & style
    • Home type: SingleFamily
    • Property subtype: Single Family Residence
    Materials
    • Concrete, Frame, Wood Siding
    Condition
    • Year built: 2002

    Utilities & green energy

    • Sewer: Public Sewer

    Community & HOA

    Community
    • Subdivision: Ashcroft Heights 3rd Fg
    HOA
    • Has HOA: Yes
    • HOA fee: $160 annually
    • HOA name: One Way Property Management
    • HOA phone: 970-515-5004
    Location
    • Region: Evans

    Financial & listing details

    • Price per square foot: $210/sqft
    • Tax assessed value: $402,403
    • Annual tax amount: $1,988
    • Date on market: 10/11/2024
    • Listing terms: Cash,Conventional,FHA,VA Loan
    • Exclusions: Sellers Personal Property, Staging Items
    • Ownership: Individual

    Price history

    DateEventPrice
    11/14/2024Sold$437,000+1.7%$210/sqft
    Source: REcolorado as distributed by MLS GRID #7047916 Report a problem
    10/13/2024Pending sale$429,900$207/sqft
    Source: REcolorado as distributed by MLS GRID #7047916 Report a problem
    10/11/2024Listed for sale$429,900+154.5%$207/sqft
    Source: REcolorado as distributed by MLS GRID #7047916 Report a problem
    1/11/2007Sold$168,900-4%$81/sqft
    Source: Public Record Report a problem
    2/24/2003Sold$176,000$85/sqft
    Source: Public Record Report a problem

    Public tax history

    YearProperty taxesTax assessment
    2026$2,502 +20.5%$24,630 -2.1%
    2025$2,075 +4.4%$25,150 -3.3%
    2024$1,988 +2.6%$26,020 -0.9%
    2023$1,937 -3%$26,260 +29.3%
    2022$1,998 +10.7%$20,310 -2.8%
    2021$1,804 $20,890 +10.4%
    2020$1,804 +23.1%$18,920
    2019$1,465 -19%$18,920 +17.5%
    2018$1,808 +23.4%$16,100
    2017$1,465 -0.5%$16,100 +9.2%
    2016$1,472 +22%$14,740
    2015$1,207 +26.1%$14,740 +29%
    2014$957 $11,430
    2013-- $11,430 -7.4%
    2012-- $12,340
    2011-- $12,340 -3.9%
    2010-- $12,840
    2009-- $12,840 -4.3%
    2008-- $13,410
    2007-- $13,410 -0.1%
    2006-- $13,420
    2005-- $13,420 -0.4%
    2004-- $13,480 -1%
    2003-- $13,620
    Find assessor info on the county website

    Neighborhood: 80620

    Nearby schools

    GreatSchools rating
    Schools provided by the listing agent
    • Elementary: Heiman
    • Middle: John Evans
    • High: Greeley West
    • District: Greeley 6

    Source: REcolorado as distributed by MLS GRID. This data may not be complete. We recommend contacting the local school district to confirm school assignments for this home.

    Get a cash offer in 3 minutes
    Find out how much your home could sell for in as little as 3 minutes with a no-obligation cash offer.
    Estimated market value
    $434,700
    Get a cash offer in 3 minutes
    Find out how much your home could sell for in as little as 3 minutes with a no-obligation cash offer.
    Estimated market value
    $434,700