Skip main navigation
Closed
  • $1,285,000

    3601 Cape York Trce, Alpharetta, GA 30022

    5beds
    7,186sqft
    Single Family Residence, Residential
    Built in 1998
    0.39 Acres Lot
    $1,286,100 Zestimate®
    $179/sqft
    $6,781 Estimated rent

    Home value

    $1,286,100

    $1.21M - $1.38M

    $6,781/mo

    Zestimate® history
    Loading
    Loading...

    Owner options

    List your home for rent

    $6,781/mo

    Rent Zestimate®

    Find your next renter with Zillow Rental Manager. Plus, with online applications, you can quickly screen prospective tenants – for free.

    Learn more

    $6,781/mo

    Rent Zestimate®

    Refinance and save

    $9,490/mo

    Est. payment

    Refinancing to a lower rate could help reduce your monthly payments and save thousands over the life of the loan.

    See today's rates

    $9,490/mo

    Est. payment

    Explore your selling options

    Work with a Zillow partner agent

    Leverage their expertise and Zillow's premium Showcase listings to get your home seen by more buyers.

    Get started

    List with your own agent

    Get your home in front of millions of buyers by listing it on Zillow.

    Learn how to do it

    Sell it yourself

    Take full control of how buyers see your home on Zillow by listing For Sale by Owner (FSBO).

    List your home

    What's special

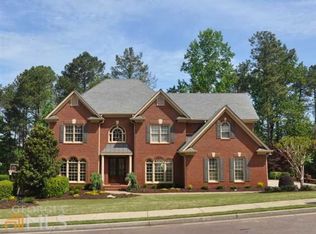
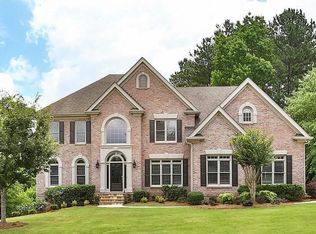
    Welcome to 3601 Cape York Trace in Alpharetta, a thoughtfully updated brick home in Glen Abbey with three finished levels, refined custom upgrades, and direct backyard gate access to neighborhood trails, green space, pavilion, and community lake. With 5 bedrooms, 4.5 baths, a main-level primary suite, upstairs bonus room, and finished daylight terrace level with a second kitchen, this home offers the space and flexibility for a multigenerational lifestyle if needed. This executive home is a must see! The covered front porch welcomes you into the expansive main level with soaring ceilings, hardwood floors throughout and includes a two-story foyer, private office with French doors, a separate dining room, and light filled great room plus kitchen and primary owners suite. The impressive luxury kitchen is designed for both everyday living and entertaining. It has stainless appliances, custom cabinetry, a stunning quartz island, beverage center, plus a customized walk-in pantry. The kitchen and breakfast area flow into the light filled two-story great room, where custom built-ins frame the fireplace and create a polished focal point. Not to be missed is the renovated laundry room on the main which adds function with built-in cabinetry, a multifunction sink area with small dog wash, and exterior access to the driveway. The main-level spacious primary suite, with sitting area, is tucked away for privacy and luxury touches including a classic feature wall, custom bath including soaking tub, separate shower, upscale cabinetry and well designed closet. Hardwood floors extend to the upstairs hall and bedrooms. The three upstairs bedrooms have walk in closets, two share a Jack ‘n Jill bath and one has en-suite bath. A bonus room connected to one bedroom is versatile as a sitting room or teen suite. An added plus is the walk in attic storage! Storage abounds in this home. The terrace level is open and well designed for relaxing and entertaining. In addition to a full kitchen, it has bedroom, full bath, second family room, game room, fitness area, media room, and generous storage. Outdoor living spaces are just as impressive! The remodeled deck with under-decking has a covered patio below it, an additional custom patio, fenced backyard, and is professionally landscaped designed for year-round enjoyment. Come enjoy the Glen Abbey lifestyle with including multiple tennis courts, pickleball, community pool, walking trails, community lake, clubhouse with fitness center and on site community manager. Coveted location in a top Fulton County school district and convenient access to Avalon, downtown Alpharetta and GA 400. This is a rare opportunity to own a move-in ready luxury home in one of Alpharetta’s most established amenity-rich communities.

    Zillow last checked:

    Listing updated:

    Listed by:

    Pam Roe,

    Berkshire Hathaway HomeServices Georgia Properties 770-844-8484

    Bought with:

    Jenn Barnas, 336548

    EXP Realty, LLC.

    Source: FMLS GA,MLS#: 7753580MLS Logo

    Facts & features

    Interior

    Bedrooms & bathrooms
    • Bedrooms: 5
    • Bathrooms: 5
    • Full bathrooms: 4
    • 1/2 bathrooms: 1
    • Main level bathrooms: 1
    • Main level bedrooms: 1
    Rooms
    • Room types: Bonus Room, Exercise Room, Game Room, Media Room, Office, Basement, Great Room, Family Room, Living Room
    Primary bedroom
    • Features: Master on Main, In-Law Floorplan
    • Level: Master on Main, In-Law Floorplan
    Bedroom
    • Features: Master on Main, In-Law Floorplan
    Primary bathroom
    • Features: Double Vanity, Separate Tub/Shower, Soaking Tub
    Dining room
    • Features: Seats 12+, Separate Dining Room
    Kitchen
    • Features: Kitchen Island, Pantry, Second Kitchen, Solid Surface Counters, Breakfast Room, Cabinets White, Pantry Walk-In, Stone Counters, View to Family Room
    Heating
    • Forced Air, Natural Gas, Zoned
    Cooling
    • Ceiling Fan(s), Central Air, Electric, Zoned
    Appliances
    • Included: Dishwasher, Disposal, Double Oven, Dryer, Gas Water Heater, Microwave, Refrigerator, Washer, Self Cleaning Oven, Electric Cooktop, Gas Range
    • Laundry: In Kitchen, Laundry Room, Main Level
    Features
    • Bookcases, Double Vanity, Tray Ceiling(s), Walk-In Closet(s), Crown Molding, Entrance Foyer 2 Story, High Ceilings 10 ft Main, High Ceilings 9 ft Lower, High Speed Internet, Recessed Lighting, Smart Home, Sound System
    • Flooring: Tile, Carpet, Hardwood, Laminate
    • Windows: Double Pane Windows, Window Treatments
    • Basement: Full,Finished,Finished Bath,Walk-Out Access,Exterior Entry,Interior Entry
    • Number of fireplaces: 2
    • Fireplace features: Gas Log, Great Room, Basement, Decorative
    • Common walls with other units/homes: No Common Walls
    Interior area
    • Total structure area: 7,186
    • Total interior livable area: 7,186 sqft
    • Finished area above ground: 4,421
    • Finished area below ground: 2,518

    Property

    Parking
    • Total spaces: 5
    • Parking features: Garage
    • Garage spaces: 3
    Accessibility
    • Accessibility features: None
    Features
    • Levels: Three Or More
    • Patio & porch: Deck, Patio, Covered, Front Porch
    • Exterior features: Lighting, Garden, Private Yard, Rear Stairs
    • Pool features: None
    • Spa features: None
    • Fencing: Back Yard,Wood,Privacy,Fenced
    • Has view: Yes
    • View description: Trees/Woods
    • Waterfront features: None
    • Body of water: None
    Lot
    • Size: 0.39 Acres
    • Features: Back Yard, Front Yard, Landscaped, Sprinklers In Front, Other, Sprinklers In Rear
    Details
    • Additional structures: None
    • Parcel number: 11 004000061795
    • Other equipment: Home Theater, Irrigation Equipment
    • Horse amenities: None

    Construction

    Type & style
    • Home type: SingleFamily
    • Architectural style: Traditional
    • Property subtype: Single Family Residence, Residential
    Materials
    • Brick, Brick 4 Sides, Cement Siding
    • Foundation: Concrete Perimeter, Pillar/Post/Pier
    • Roof: Composition,Shingle,Ridge Vents
    Condition
    • Updated/Remodeled
    • New construction: No
    • Year built: 1998

    Utilities & green energy

    • Electric: 220 Volts in Laundry, 110 Volts, 220 Volts
    • Sewer: Public Sewer
    • Water: Public
    • Utilities for property: Underground Utilities
    Green energy
    • Energy efficient items: Roof, Insulation
    • Energy generation: None

    Community & HOA

    Community
    • Features: Clubhouse, Fitness Center, Lake, Park, Playground, Pool, Street Lights, Swim Team, Tennis Court(s), Homeowners Assoc, Meeting Room, Pickleball
    • Security: Carbon Monoxide Detector(s), Smoke Detector(s)
    • Subdivision: Glen Abbey
    HOA
    • Has HOA: Yes
    • Services included: Tennis, Swim, Reserve Fund
    • HOA fee: $1,650 annually
    Location
    • Region: Alpharetta

    Financial & listing details

    • Price per square foot: $179/sqft
    • Tax assessed value: $1,123,000
    • Annual tax amount: $8,176
    • Date on market: 4/14/2026
    • Cumulative days on market: 6 days
    • Listing terms: Cash,Conventional
    • Road surface type: Asphalt

    Price history

    DateEventPrice
    5/29/2026Sold$1,285,000$179/sqft
    Source: FMLS GA #7753580 Report a problem
    4/26/2026Pending sale$1,285,000$179/sqft
    Source: GAMLS #10733350 Report a problem
    4/15/2026Listed for sale$1,285,000+98.5%$179/sqft
    Source: GAMLS #10733350 Report a problem
    4/7/2014Sold$647,500$90/sqft
    Source: FMLS GA #5249471 Report a problem
    2/20/2014Pending sale$647,500$90/sqft
    Source: Keller Williams Realty Consultants #5249471 Report a problem
    2/13/2014Listed for sale$647,500-0.4%$90/sqft
    Source: Keller Williams Realty Consultants #5249471 Report a problem
    1/9/2007Sold$650,000+16.1%$90/sqft
    Source: Public Record Report a problem
    11/12/2003Sold$560,000+36.9%$78/sqft
    Source: Public Record Report a problem
    12/9/1998Sold$409,000$57/sqft
    Source: Public Record Report a problem

    Public tax history

    YearProperty taxesTax assessment
    2024$7,935 +9.5%$449,200 +9.8%
    2023$7,245 -3.5%$408,960 +22%
    2022$7,504 +0.1%$335,280 +12.6%
    2021$7,494 -14%$297,800 -3.6%
    2020$8,717 -6.6%$308,840 +1.8%
    2019$9,333 $303,400 +2.4%
    2018$9,333 $296,280 +11.4%
    2017$9,333 +6.6%$266,000 +2.7%
    2016$8,753 +11.9%$258,980
    2015$7,821 +42.4%$258,980 +35%
    2014$5,491 +4.7%$191,880
    2013$5,246 -6.3%$191,880 -5.6%
    2012$5,600 $203,240
    2011-- $203,240 -1.1%
    2010$5,675 -3.8%$205,600 -7.4%
    2009$5,900 $222,120
    2008-- $222,120 -0.1%
    2007$5,807 $222,280 +18%
    2005-- $188,320 +7.6%
    2004$5,443 +2.1%$175,080 +3.9%
    2003$5,332 -0.6%$168,560 +3%
    2002$5,363 -4.2%$163,680 +0.3%
    2001$5,598 $163,240
    Find assessor info on the county website

    Neighborhood: 30022

    Nearby schools

    GreatSchools rating
    Schools provided by the listing agent
    • Elementary: New Prospect
    • Middle: Webb Bridge
    • High: Alpharetta

    Source: FMLS GA. This data may not be complete. We recommend contacting the local school district to confirm school assignments for this home.

    Get a cash offer in 3 minutes
    Find out how much your home could sell for in as little as 3 minutes with a no-obligation cash offer.
    Estimated market value
    $1,286,100
    Get a cash offer in 3 minutes
    Find out how much your home could sell for in as little as 3 minutes with a no-obligation cash offer.
    Estimated market value
    $1,286,100