Skip main navigation
Sold for $940,000
  • $940,000

    3601 Carole Ct, Wake Forest, NC 27587

    4beds
    3,262sqft
    Single Family Residence, Residential
    Built in 2020
    3 Acres Lot
    $929,900 Zestimate®
    $288/sqft
    $4,271 Estimated rent

    Home value

    $929,900

    Estimated sales range

    Not available

    $4,271/mo

    Zestimate® history
    Loading
    Loading...

    Owner options

    List your home for rent

    $4,271/mo

    Rent Zestimate®

    Find your next renter with Zillow Rental Manager. Plus, with online applications, you can quickly screen prospective tenants – for free.

    Learn more

    $4,271/mo

    Rent Zestimate®

    Refinance and save

    $6,231/mo

    Est. payment

    Refinancing to a lower rate could help reduce your monthly payments and save thousands over the life of the loan.

    See today's rates

    $6,231/mo

    Est. payment

    Explore your selling options

    Work with a Zillow partner agent

    Leverage their expertise and Zillow's premium Showcase listings to get your home seen by more buyers.

    Get started

    List with your own agent

    Get your home in front of millions of buyers by listing it on Zillow.

    Learn how to do it

    Sell it yourself

    Take full control of how buyers see your home on Zillow by listing For Sale by Owner (FSBO).

    List your home

    What's special

    In-ground poolWalk-in unfinished storage roomsExpansive kitchenSpacious bonus roomCoffered ceilingTrey ceilingJack-and-jill bath
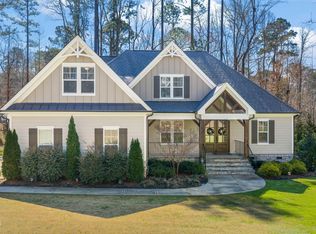
    Custom-built in 2020 and nestled in a highly desirable neighborhood, this stunning 4-bedroom, 4-bath home offers the perfect blend of space, style, and setting. Situated on a gorgeous 3-acre wooded lot with an in-ground pool—and access to a community pool as well—this property is an entertainer's dream! The spacious 3-car garage and thoughtful layout make everyday living a breeze. Inside, the first-floor primary suite is a true retreat with a trey ceiling and spa-inspired bath. A second bedroom/study with full bath on the main level offers flexible use for guests or a home office. The heart of the home is the expansive kitchen with oversized island, opening to a soaring family room with French doors that lead to a large screened porch—perfect for indoor/outdoor living. Elegant coffered ceiling in the formal dining room adds architectural charm. Upstairs, you'll find two additional bedrooms joined by a Jack-and-Jill bath, a spacious bonus room with attached office, and three walk-in unfinished storage rooms for incredible potential. This home combines luxurious comfort with custom detail, all in a picturesque setting just minutes from community amenities. Large outdoor garden area perfect for veggies and/or flowers. Thoughtfully designed walking paths created and maintained throughout the 3 acre lot. Pergola, patio and deck to enjoy around the pool.

    Zillow last checked:

    Listing updated:

    Listed by:

    Tammy Anderson 919-271-7997,

    Raleigh and Beyond Real Estate

    Bought with:

    Autumn DuBois, 274241

    Compass -- Raleigh

    Source: Doorify MLS,MLS#: 10109234MLS Logo

    Facts & features

    Interior

    Bedrooms & bathrooms
    • Bedrooms: 4
    • Bathrooms: 4
    • Full bathrooms: 4
    Heating
    • Central
    Cooling
    • Central Air
    Appliances
    • Included: Dishwasher, Down Draft, Gas Cooktop, Microwave, Oven, Refrigerator
    • Laundry: Laundry Room, Main Level, Sink
    Features
    • Bookcases, Built-in Features, Cathedral Ceiling(s), Ceiling Fan(s), Crown Molding, Eat-in Kitchen, Entrance Foyer, High Ceilings, Kitchen Island, Pantry, Master Downstairs, Quartz Counters, Smooth Ceilings, Walk-In Shower
    • Flooring: Hardwood, Tile
    Interior area
    • Total structure area: 3,262
    • Total interior livable area: 3,262 sqft
    • Finished area above ground: 3,262
    • Finished area below ground: 0

    Property

    Parking
    • Total spaces: 3
    • Parking features: Garage Faces Side
    • Attached garage spaces: 3
    Features
    • Levels: Two
    • Stories: 1
    • Patio & porch: Deck, Front Porch, Patio, Screened
    • Exterior features: Fenced Yard, Garden, Private Yard, Rain Gutters
    • Pool features: Community
    • Fencing: Back Yard
    • Has view: Yes
    • View description: Trees/Woods
    Lot
    • Size: 3 Acres
    • Features: Cul-De-Sac, Garden, Hardwood Trees, Landscaped, Many Trees, Private
    Details
    • Additional structures: Pergola, Other
    • Parcel number: 182400393219
    • Special conditions: Standard

    Construction

    Type & style
    • Home type: SingleFamily
    • Architectural style: Modern
    • Property subtype: Single Family Residence, Residential
    Materials
    • Fiber Cement, Stone
    • Foundation: Raised
    • Roof: Shingle
    Condition
    • New construction: No
    • Year built: 2020

    Utilities & green energy

    • Sewer: Septic Tank
    • Water: Well

    Community & neighborhood

    Community
    • Community features: Pool
    Location
    • Region: Wake Forest
    • Subdivision: The Preserve at Smith Creek

    HOA & financial

    HOA
    • Has HOA: Yes
    • HOA fee: $700 annually
    • Amenities included: Pool
    • Services included: None

    Price history

    DateEventPrice
    9/18/2025Sold$940,000-3%$288/sqft
    Source: Doorify MLS #10109234 Report a problem
    8/22/2025Pending sale$969,000$297/sqft
    Source: Doorify MLS #10109234 Report a problem
    7/14/2025Listed for sale$969,000+73.3%$297/sqft
    Source: Doorify MLS #10109234 Report a problem
    9/18/2020Sold$559,000$171/sqft
    Source: Doorify MLS #2320005 Report a problem

    Public tax history

    YearProperty taxesTax assessment
    2025$5,147 +0.2%$732,187
    2024$5,138 -0.9%$732,187 +28.7%
    2023$5,183 +0.2%$569,125
    2022$5,172 +7.2%$569,125
    2021$4,826 +647%$569,125 +658.8%
    2020$646 $75,000
    2019$646 $75,000
    2018$646 +78.6%$75,000 +94.8%
    2016$362 $38,500

    Find assessor info on the county website

    Neighborhood: 27587

    Nearby schools

    GreatSchools rating
    Schools provided by the listing agent
    • Elementary: Granville - Wilton
    • Middle: Granville - Granville Central
    • High: Granville - S Granville

    Source: Doorify MLS. This data may not be complete. We recommend contacting the local school district to confirm school assignments for this home.

    Get a cash offer in 3 minutes
    Find out how much your home could sell for in as little as 3 minutes with a no-obligation cash offer.
    Estimated market value
    $929,900
    Get a cash offer in 3 minutes
    Find out how much your home could sell for in as little as 3 minutes with a no-obligation cash offer.
    Estimated market value
    $929,900