Skip main navigation
Sold
Street View
  • Price Unknown

    3601 Chapel Hill Rd, Columbia, MO 65203

    3beds
    1,692sqft
    Single Family Residence
    Built in 2004
    0.25 Acres Lot
    $320,000 Zestimate®
    $--/sqft
    $2,254 Estimated rent

    Home value

    $320,000

    $304,000 - $336,000

    $2,254/mo

    Zestimate® history
    Loading
    Loading...

    Owner options

    List your home for rent

    $2,254/mo

    Rent Zestimate®

    Find your next renter with Zillow Rental Manager. Plus, with online applications, you can quickly screen prospective tenants – for free.

    Learn more

    $2,254/mo

    Rent Zestimate®

    Refinance and save

    Refinancing to a lower rate could help reduce your monthly payments and save thousands over the life of the loan.

    See today's rates

    Explore your selling options

    Work with a Zillow partner agent

    Leverage their expertise and Zillow's premium Showcase listings to get your home seen by more buyers.

    Get started

    List with your own agent

    Get your home in front of millions of buyers by listing it on Zillow.

    Learn how to do it

    Sell it yourself

    Take full control of how buyers see your home on Zillow by listing For Sale by Owner (FSBO).

    List your home

    What's special

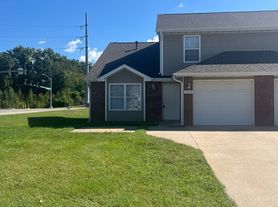
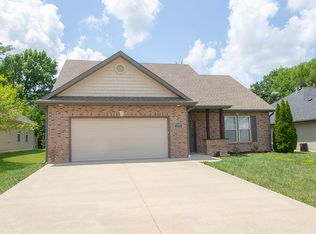
    Coming Soon! Extremely clean, bright and well maintained 3 bedroom, 2 and a half bath 1.5 story home is ready for you. The home has had recent updates including a new roof in 2024, luxury vinyl plank flooring, stainless steel appliances, upgraded ceiling fans and fresh paint throughout. There is additional unfinished storage space above the garage that can easily be converted to additional living space. The large concrete patio in the back yard provides flexible space for entertaining and outdoor enjoyment. Relax and appreciate the beautiful landscaping and the many Redbud trees that bloom every spring. Seller would like a 45-60 day lead-time for closing.

    Zillow last checked:

    Listing updated:

    Listed by:

    David Lewis 573-999-6199,

    Weichert, Realtors - House of Brokers 573-446-6767,

    Denise Payne 573-999-1583,

    Weichert, Realtors - House of Brokers

    Bought with:

    Ashley Prince, 2012035963

    Iron Gate Real Estate

    Source: MMBOR,MLS#: 433186MLS Logo

    Facts & features

    Interior

    Bedrooms & bathrooms
    • Bedrooms: 3
    • Bathrooms: 3
    • Full bathrooms: 2
    • 1/2 bathrooms: 1
    Full bathroom
    • Description: Main Bedroom Bath
    • Level: Main
    Full bathroom
    • Description: Shared Bath
    • Level: Upper
    Half bathroom
    • Description: On Main Level
    • Level: Main
    Heating
    • Forced Air, Natural Gas
    Cooling
    • Central Electric
    Appliances
    • Included: Refrigerator, Microwave, Disposal, Dishwasher, Dryer
    • Laundry: Washer/Dryer Hookup
    Features
    • High Speed Internet, Tub/Shower, Walk-In Closet(s), Smart Thermostat, Kit/Din Combo, Wood Cabinets, Kitchen Island, Pantry
    • Flooring: Carpet, Tile, Vinyl
    • Windows: Window Treatments, Some Window Treatments
    • Has basement: No
    • Has fireplace: Yes
    • Fireplace features: Living Room, Kitchen, Gas, Screen
    Interior area
    • Total structure area: 1,692
    • Total interior livable area: 1,692 sqft
    • Finished area below ground: 0

    Property

    Parking
    • Total spaces: 2
    • Parking features: Attached, Paved
    • Attached garage spaces: 2
    Features
    • Patio & porch: Concrete, Back, Front Porch
    • Has spa: Yes
    • Spa features: Tub/Built In Jetted
    Lot
    • Size: 0.25 Acres
    • Dimensions: 116 x 91
    • Features: Level
    • Residential vegetation: Partially Wooded
    Details
    • Parcel number: 1651400013820101
    • Zoning description: R-S Single Family Residential

    Construction

    Type & style
    • Home type: SingleFamily
    • Property subtype: Single Family Residence
    Materials
    • Foundation: Concrete Perimeter, Slab
    • Roof: ArchitecturalShingle,Composition
    Condition
    • Year built: 2004
    Details
    • Builder name: Graff

    Utilities & green energy

    • Utilities for property: Trash-City

    Community & HOA

    Community
    • Subdivision: University Park Addition
    HOA
    • Has HOA: No
    Location
    • Region: Columbia

    Financial & listing details

    • Tax assessed value: $208,200
    • Annual tax amount: $2,330
    • Date on market: 3/31/2026
    • Road surface type: Paved

    Price history

    DateEventPrice
    8/10/2026Listing removed$2,300$1/sqft
    Source: Zillow Rentals Report a problem
    8/3/2026Price change$2,300-4.2%$1/sqft
    Source: Zillow Rentals Report a problem
    7/9/2026Listed for rent$2,400$1/sqft
    Source: Zillow Rentals Report a problem
    6/30/2026Sold--
    Source: MMBOR #433186 Report a problem
    4/25/2026Pending sale$324,500$192/sqft
    Source: MMBOR #433186 Report a problem
    3/31/2026Listed for sale$324,500+2.7%$192/sqft
    Source: MMBOR #433186 Report a problem
    11/3/2024Listing removed$315,900$187/sqft
    Source: MMBOR #423104 Report a problem
    10/11/2024Listed for sale$315,900+68.5%$187/sqft
    Source: MMBOR #423104 Report a problem
    10/15/2013Listing removed$187,500$111/sqft
    Source: Columbia - WEICHERT, REALTORS - First Tier #345969 Report a problem
    6/14/2013Listed for sale$187,500$111/sqft
    Source: Wechert, REALTORS-First Tier #345969 Report a problem

    Public tax history

    YearProperty taxesTax assessment
    2025-- $39,558 +14.5%
    2024$2,330 +0.8%$34,542
    2023$2,311 +8.1%$34,542 +8%
    2022$2,137 -0.2%$31,977
    2021$2,141 +1.5%$31,977 +8%
    2020$2,110 0%$29,609
    2019$2,110 +7.2%$29,609 +8%
    2018$1,968 +1.2%$27,417
    2017$1,944 +0.2%$27,417
    2016$1,940 $27,417
    2015$1,940 +8.9%$27,417
    2014$1,782 $27,417
    2013-- $27,417
    2012-- $27,417
    2011-- $27,417
    2010-- $27,417
    2009-- $27,417
    2008-- $27,417
    2007-- --
    Find assessor info on the county website

    Neighborhood: 65203

    Nearby schools

    GreatSchools rating
    Schools provided by the listing agent
    • Elementary: Fairview
    • Middle: Smithton
    • High: Hickman

    Source: MMBOR. This data may not be complete. We recommend contacting the local school district to confirm school assignments for this home.

    Sell for more on Zillow
    Get a Zillow Showcase℠ listing at no additional cost and you could sell for .
    $320,000
    2% more
    +$6,400
    With Zillow Showcase(estimated)
    $326,400