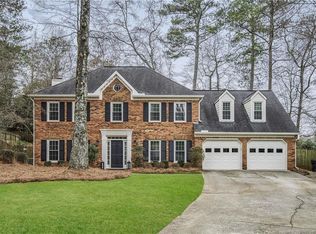
Welcome to 3601 Cherbourg Way, where timeless brick architecture meets modern updates & thoughtfully designed living spaces. Recently refreshed & professionally staged, this spacious 5BR/2.5BA home offers comfortable living in the highly sought-after East Cobb area. From the moment you enter, you'll appreciate the generous room sizes, abundant natural light, and versatile floor plan designed for both everyday living and entertaining. The formal living and dining spaces provide flexibility for a home office, sitting room, or gathering area, while the inviting family room with built-in shelving and fireplace creates the perfect place to relax. The updated kitchen features white cabinetry, stone countertops, SS appliances, a center island, designer backsplash, and a bright breakfast area overlooking the backyard. The open flow between the kitchen and breakfast room makes entertaining effortless. Upstairs, the oversized owner's suite serves as a private retreat with a spacious sitting area, large walk-in closet, and spa-inspired bath complete with dual vanities, soaking tub, and separate shower. Additional bedrooms provide ample space for family, guests, hobbies, or remote work. Outside, enjoy a mature landscape setting surrounded by established trees that create a natural backdrop and seasonal privacy. The generous lot provides room to enjoy outdoor living while benefiting from the convenience of a prime East Cobb location close to shopping, dining, parks, and top-rated schools.
Closed
Zillow last checked:
Listing updated:
Bought with:
Neda Javan Hanson, 443297
The Rezerve
Source: GAMLS,MLS#: 10780725
Price history
| Date | Event | Price |
|---|---|---|
| 7/30/2026 | Sold | $675,000-2.9%$211/sqft |
Source:  GAMLS #10780725 Report a problem GAMLS #10780725 Report a problem | ||
| 7/7/2026 | Pending sale | $694,900$217/sqft |
Source:  FMLS GA #7785984 Report a problem FMLS GA #7785984 Report a problem | ||
| 6/8/2026 | Listed for sale | $694,900-1.4%$217/sqft |
Source: GAMLS #10780725 Report a problem | ||
| 6/1/2026 | Listing removed | $704,900+1.4%$221/sqft |
Source: GAMLS #10689569 Report a problem | ||
| 5/1/2026 | Price change | $694,900-1.4%$217/sqft |
Source: FMLS GA #7718090 Report a problem | ||
| 3/15/2026 | Price change | $704,900-1.4%$221/sqft |
Source: FMLS GA #7718090 Report a problem | ||
| 2/11/2026 | Listed for sale | $714,900$224/sqft |
Source: GAMLS #10689569 Report a problem | ||
| 2/1/2026 | Listing removed | $714,900$224/sqft |
Source: GAMLS #10646011 Report a problem | ||
| 1/1/2026 | Price change | $714,900-0.7%$224/sqft |
Source: GAMLS #10646011 Report a problem | ||
| 11/21/2025 | Listed for sale | $720,000+90.1%$225/sqft |
Source: GAMLS #10646011 Report a problem | ||
| 10/21/2023 | Listing removed | -- |
Source: GAMLS #20145245 Report a problem | ||
| 10/19/2023 | Listed for rent | $3,500$1/sqft |
Source: GAMLS #20145245 Report a problem | ||
| 10/18/2023 | Listing removed | -- |
Source: FMLS GA #7271892 Report a problem | ||
| 10/17/2023 | Listed for rent | $3,500$1/sqft |
Source: FMLS GA #7271892 Report a problem | ||
| 10/16/2023 | Listing removed | -- |
Source: Zillow Rentals Report a problem | ||
| 9/10/2023 | Listed for rent | $3,500$1/sqft |
Source: Zillow Rentals Report a problem | ||
| 9/10/2023 | Listing removed | -- |
Source: FMLS GA #7271892 Report a problem | ||
| 9/6/2023 | Listed for rent | $3,500-2.8%$1/sqft |
Source: FMLS GA #7271892 Report a problem | ||
| 1/4/2023 | Listing removed | -- |
Source: GAMLS Report a problem | ||
| 1/1/2023 | Price change | $3,600+5.9%$1/sqft |
Source: GAMLS Report a problem | ||
| 12/5/2022 | Price change | $3,400-5.6%$1/sqft |
Source: Zillow Rental Network_1 #7127536 Report a problem | ||
| 10/23/2022 | Price change | $3,600-5.3%$1/sqft |
Source: Zillow Rental Network_1 #20079072 Report a problem | ||
| 10/10/2022 | Listed for rent | $3,800$1/sqft |
Source: Zillow Rental Network_1 #20079072 Report a problem | ||
| 10/20/2014 | Sold | $378,800-1.3%$119/sqft |
Source:  FMLS GA #5327121 Report a problem FMLS GA #5327121 Report a problem | ||
| 9/20/2014 | Pending sale | $383,800$120/sqft |
Source: All Atlanta Realty #5327121 Report a problem | ||
| 9/9/2014 | Listed for sale | $383,800+136.2%$120/sqft |
Source: All Atlanta Realty #5327121 Report a problem | ||
| 7/8/1993 | Sold | $162,500$51/sqft |
Source: Public Record Report a problem | ||
Get a cash offer in 3 minutes
Find out how much your home could sell for in as little as 3 minutes with a no-obligation cash offer.
Estimated market value
$675,100
