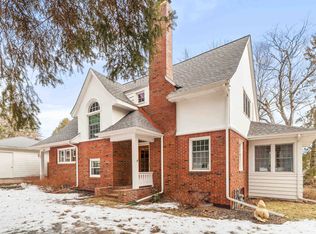
Are you looking for a stately 2 story Colonial in the very Heart of Congdon? This one might be just the One. This quintessential Duluth home sits on nearly a half acre lot with a creek trickling through the back yard. Wildlife abounds right in the city! Inside this charming home you'll find exactly what you'd hope for with large rooms, a fireplaced living room, hardwood floors, gleaming natural wood work & plenty of space for entertaining, working from home, or raising a family. The kitchen has been remodeled to incorporate your expectations for this level of home with granite countertops, a prep sink, eat in bar, a desk/office space & double ovens. The primary suite includes an oversized bedroom facing the lake, a newly remodeled bath plus an attached sunroom, office, nursery or exercise room - with windows on 3 sides! The 2nd level holds 2 additional bedrooms & a full bath, and the unfinished attic has much potential! Despite its age, this lovely home has a finished & very usable basement which provides space for a kids playroom, TV room or storage, plus has a half bath as well. Imagine celebrating the Holidays in this gorgeous home with family & friends! * Due to a change in career plans, this seller's loss is your opportunity!*
Sold for $590,100
Zillow last checked:
Listing updated:
Bought with:
Eric Sams, MN 40482689|WI 83456-94
Messina & Associates Real Estate
Source: Lake Superior Area Realtors as distributed by MLS GRID,MLS#: 6116818
Price history
| Date | Event | Price |
|---|---|---|
| 12/6/2024 | Sold | $590,100+2.6%$201/sqft |
Source:  Lake Superior Area Realtors as distributed by MLS GRID #6116818 Report a problem Lake Superior Area Realtors as distributed by MLS GRID #6116818 Report a problem | ||
| 11/13/2024 | Pending sale | $574,900$196/sqft |
Source: Lake Superior Area Realtors as distributed by MLS GRID #6116818 Report a problem | ||
| 11/5/2024 | Contingent | $574,900$196/sqft |
Source: Lake Superior Area Realtors as distributed by MLS GRID #6116818 Report a problem | ||
| 10/30/2024 | Listed for sale | $574,900+3.6%$196/sqft |
Source: Lake Superior Area Realtors as distributed by MLS GRID #6116818 Report a problem | ||
| 7/26/2024 | Sold | $555,000$189/sqft |
Source: Lake Superior Area Realtors as distributed by MLS GRID #6113576 Report a problem | ||
| 5/28/2024 | Pending sale | $555,000$189/sqft |
Source: Lake Superior Area Realtors as distributed by MLS GRID #6113576 Report a problem | ||
| 5/24/2024 | Price change | $555,000-2.6%$189/sqft |
Source: Lake Superior Area Realtors as distributed by MLS GRID #6113576 Report a problem | ||
| 5/17/2024 | Price change | $569,900-0.9%$194/sqft |
Source: Lake Superior Area Realtors as distributed by MLS GRID #6113576 Report a problem | ||
| 5/9/2024 | Listed for sale | $575,000+25.4%$196/sqft |
Source:  NorthstarMLS as distributed by MLS GRID #6533817 Report a problem NorthstarMLS as distributed by MLS GRID #6533817 Report a problem | ||
| 7/1/2021 | Sold | $458,700+0.6%$156/sqft |
Source: Public Record Report a problem | ||
| 5/5/2021 | Pending sale | $455,900$155/sqft |
Source: Lake Superior Area Realtors as distributed by MLS GRID #6095296 Report a problem | ||
| 4/24/2021 | Contingent | $455,900$155/sqft |
Source: Lake Superior Area Realtors as distributed by MLS GRID #6095296 Report a problem | ||
| 4/5/2021 | Price change | $455,900-1.9%$155/sqft |
Source: Lake Superior Area Realtors as distributed by MLS GRID #6095296 Report a problem | ||
| 3/17/2021 | Listed for sale | $464,900+27%$158/sqft |
Source: Lake Superior Area Realtors as distributed by MLS GRID #6095296 Report a problem | ||
| 6/18/2013 | Sold | $366,000-3.7%$125/sqft |
Source: Public Record Report a problem | ||
| 9/9/2012 | Listed for sale | $379,900-5%$129/sqft |
Source: RE/MAX 1 #161747 Report a problem | ||
| 2/9/2012 | Listed for sale | $399,900-7%$136/sqft |
Source: RE/MAX 1 - Duluth #161747 Report a problem | ||
| 11/28/2010 | Listing removed | $429,900$146/sqft |
Source: Prodigy Real Estate #155663 Report a problem | ||
| 8/16/2010 | Listed for sale | $429,900$146/sqft |
Source: Prodigy Real Estate #154786 Report a problem | ||
Sell for more on Zillow
Get a Zillow Showcase℠ listing at no additional cost and you could sell for .
$690,100
2% more
+$13,802
With Zillow Showcase(estimated)
$703,902
